


Experience Indianapolis the local way and discover the appeal and lifestyle of Indy's attractions and iconic experiences.
Overview
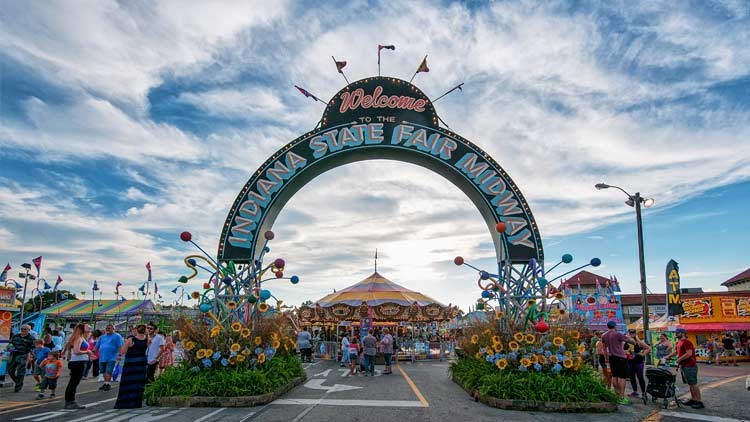
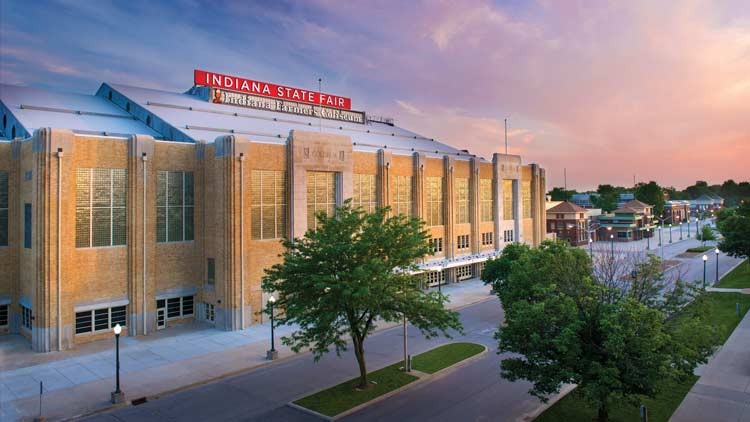
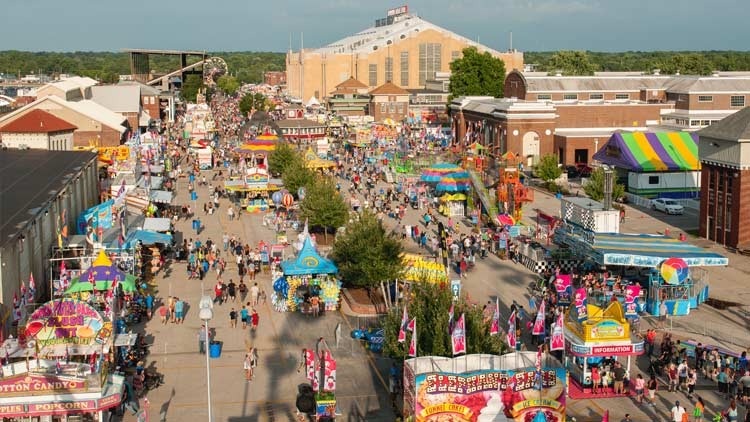
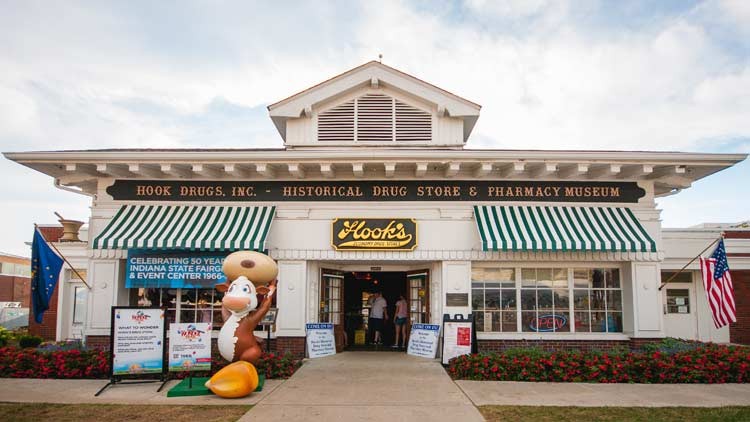
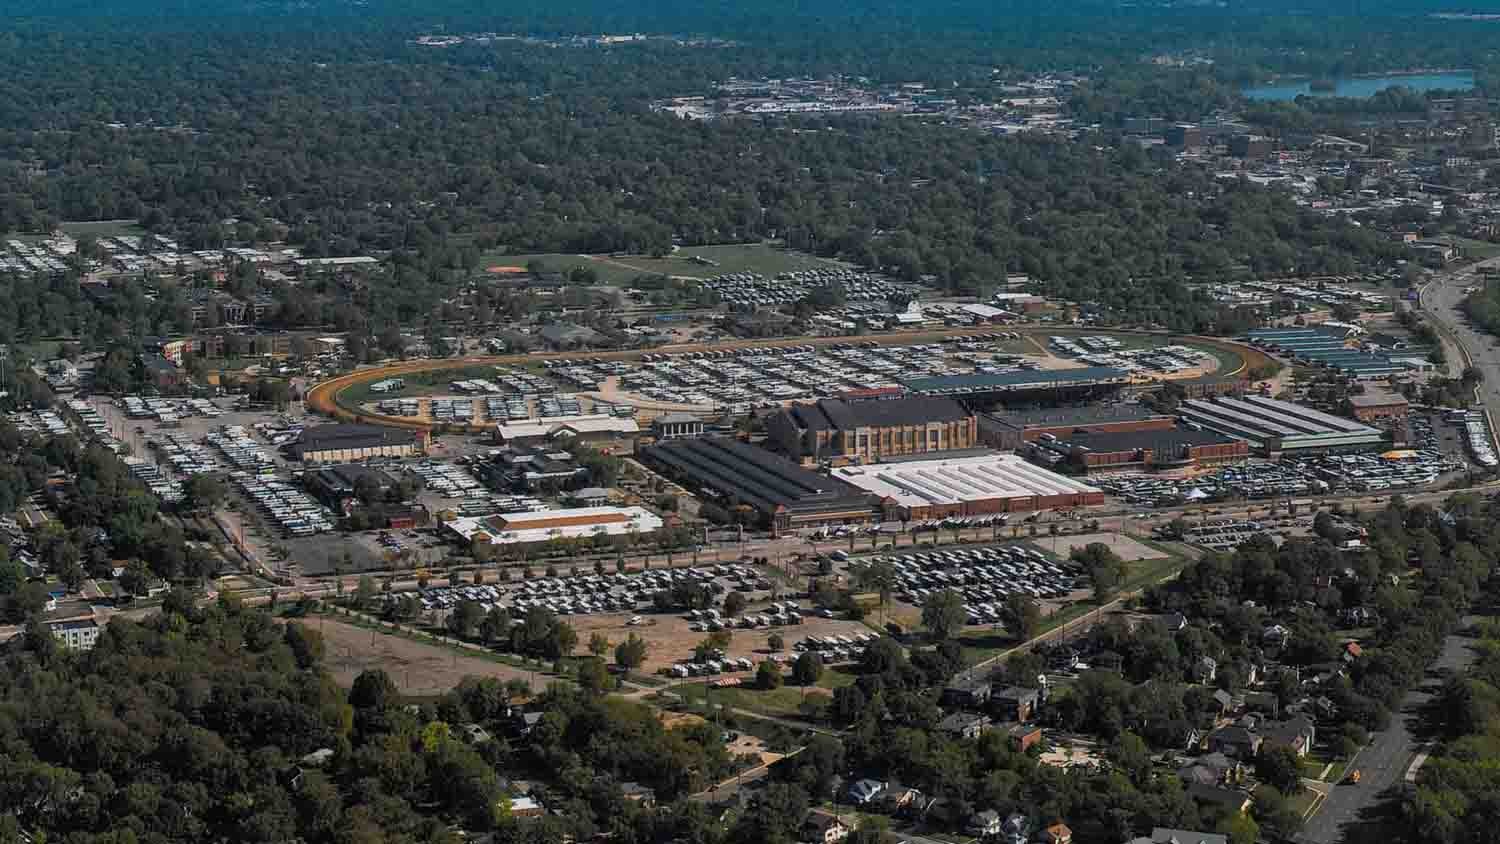
The Indiana State Fairgrounds offers modern event facilities in a historical setting. The Indiana State Fairgrounds first opened in 1892 and has hosted 115 Indiana State Fairs. Prior to 1892, the first 40 Indiana State Fairs were held at rotating sites around the state.
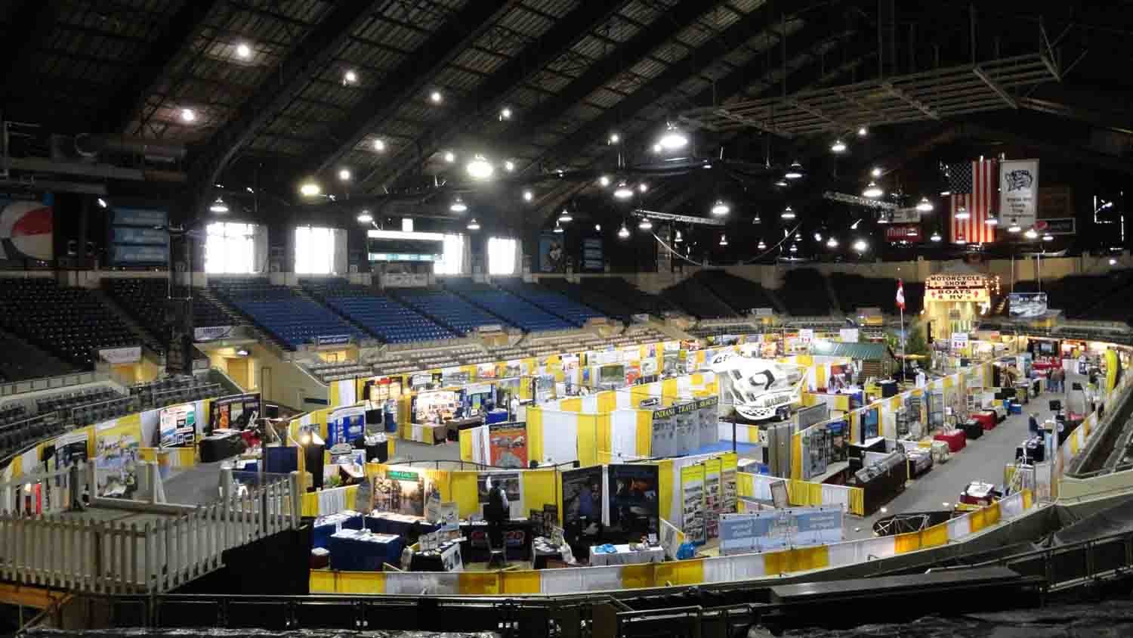
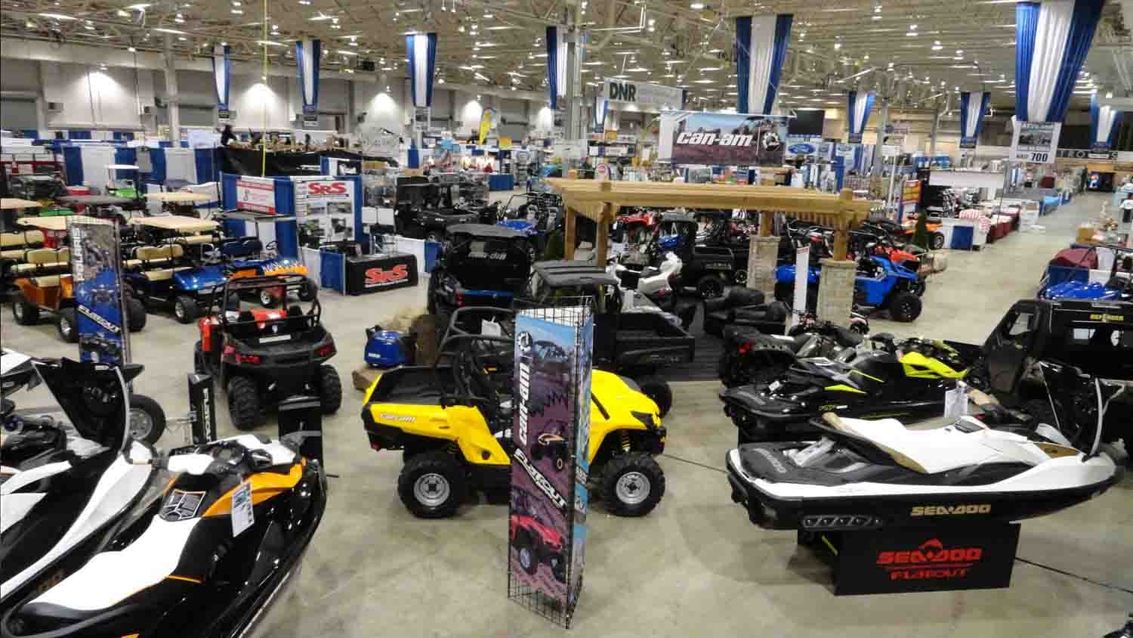
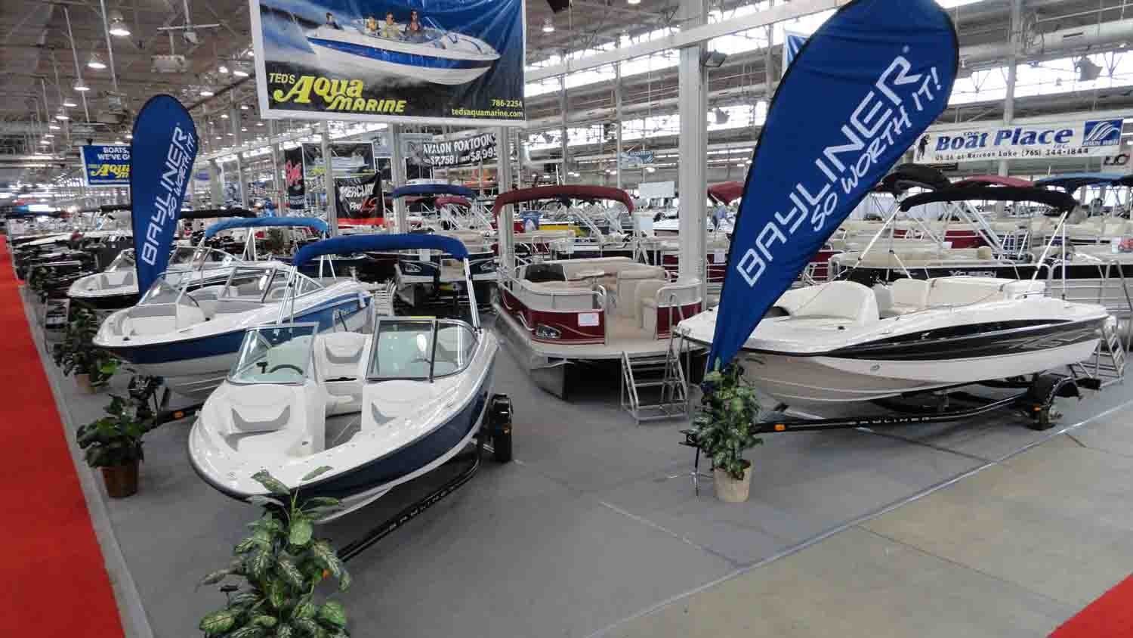
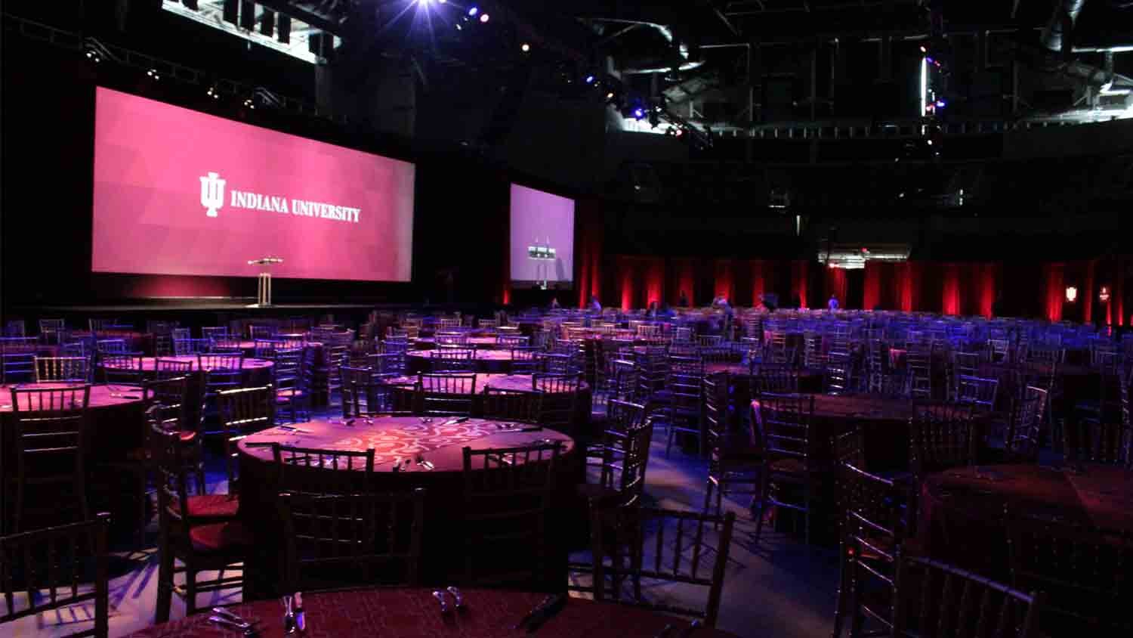
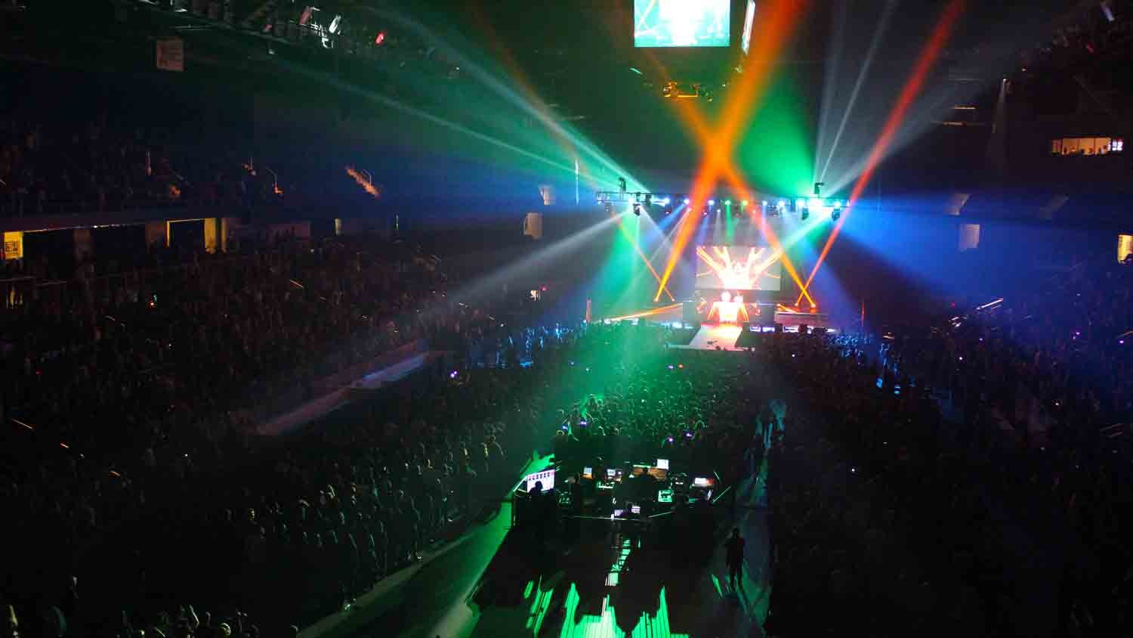
In 1990, the Indiana State Fairgrounds began its present existence as a year-round events center. In that time, many of our venues have undergone renovations and upgrades that have continued to bring modern comforts to the Indiana State Fairgrounds ability to be a great site for conventions, consumer shows, conferences, sports, concerts, fairs, exhibitions, meetings, weddings, banquets and retreats.
Laid out over 250 acres, the Indiana State Fairgrounds is home to more than 1,000,000 square feet of event space and offers the most flexible event venues in the state of Indiana. Visit www.indianastatefair.com for a complete list of venues.
Map
Hours
Vary by event.
Meeting Spaces
4-H Auditorium
- Area: 8,100 square feet
| Configuration | Occupancy |
|---|---|
| BanquetRounds | 464 |
| Theater | 810 |
| Classroom | 400 |
4-H Exhibit Hall
- Area: 10,425 square feet
| Configuration | Occupancy |
|---|---|
| BanquetRounds | 344 |
| Theater | 606 |
| Classroom | 300 |
4-H Exhibit Hall: Meeting/Apt. A
- Area: 200 square feet
| Configuration | Occupancy |
|---|---|
| Theater | 18 |
| Classroom | 8 |
4-H Exhibit Hall: Meeting/Apt. B
- Area: 175 square feet
| Configuration | Occupancy |
|---|---|
| Theater | 16 |
| Classroom | 6 |
4-H Exhibit Hall: Meeting/Apt. C
- Area: 175 square feet
| Configuration | Occupancy |
|---|---|
| Theater | 16 |
| Classroom | 6 |
4-H Exhibit Hall: Meeting/Apt. D
- Area: 175 square feet
| Configuration | Occupancy |
|---|---|
| Theater | 16 |
| Classroom | 6 |
4-H Exhibit Hall: Meeting/Apt. E
- Area: 200 square feet
| Configuration | Occupancy |
|---|---|
| Theater | 18 |
| Classroom | 8 |
4-H Exhibit Hall: Meeting/Office
- Area: 255 square feet
| Configuration | Occupancy |
|---|---|
| Theater | 22 |
| Classroom | 10 |
Agriculture/Horticulture Building
- Area: 47,880 square feet
| Configuration | Occupancy |
|---|---|
| BanquetRounds | 2312 |
| Theater | 3990 |
| Classroom | 1966 |
Centennial Hall: 1st Floor
- Area: 12,920 square feet
| Configuration | Occupancy |
|---|---|
| BanquetRounds | 624 |
| Theater | 1078 |
| Classroom | 532 |
Centennial Hall: 2nd Floor
- Area: 13,570 square feet
| Configuration | Occupancy |
|---|---|
| BanquetRounds | 656 |
| Theater | 1132 |
| Classroom | 558 |
Centennial Hall: 3rd Floor
- Area: 9,300 square feet
| Configuration | Occupancy |
|---|---|
| BanquetRounds | 448 |
| Theater | 776 |
| Classroom | 382 |
Champions Pavilion: Main Floor
- Area: 65,485 square feet
| Configuration | Occupancy |
|---|---|
| BanquetRounds | 2904 |
| Theater | 5018 |
| Classroom | 2474 |
Champions Pavilion: Meeting Room 201
- Area: 1,185 square feet
| Configuration | Occupancy |
|---|---|
| Theater | 100 |
| Classroom | 50 |
Champions Pavilion: Meeting Room 202
- Area: 1,765 square feet
| Configuration | Occupancy |
|---|---|
| Theater | 146 |
| Classroom | 72 |
Champions Pavilion: Meeting Room 3
- Area: 1,680 square feet
| Configuration | Occupancy |
|---|---|
| Theater | 140 |
| Classroom | 70 |
Covered Bridge
- Area: 1,750 square feet
| Configuration | Occupancy |
|---|---|
| BanquetRounds | 88 |
| Theater | 146 |
| Classroom | 72 |
Discovery Hall: Main Room
- Area: 2,920 square feet
| Configuration | Occupancy |
|---|---|
| BanquetRounds | 136 |
| Theater | 244 |
| Classroom | 120 |
Discovery Hall: Room 301
- Area: 650 square feet
| Configuration | Occupancy |
|---|---|
| Theater | 54 |
| Classroom | 28 |
Discovery Hall: Room 302
- Area: 665 square feet
| Configuration | Occupancy |
|---|---|
| Theater | 58 |
| Classroom | 28 |
Discovery Hall: Room 303
- Area: 505 square feet
| Configuration | Occupancy |
|---|---|
| Theater | 42 |
| Classroom | 22 |
Discovery Hall: Room 304
- Area: 515 square feet
| Configuration | Occupancy |
|---|---|
| Theater | 44 |
| Classroom | 22 |
Discovery Hall: Room 305
- Area: 885 square feet
| Configuration | Occupancy |
|---|---|
| Theater | 74 |
| Classroom | 36 |
Discovery Hall: Room 306
- Area: 655 square feet
| Configuration | Occupancy |
|---|---|
| Theater | 56 |
| Classroom | 28 |
Discovery Hall: Room 307
- Area: 655 square feet
| Configuration | Occupancy |
|---|---|
| Theater | 56 |
| Classroom | 28 |
Discovery Hall: Room 308
- Area: 990 square feet
| Configuration | Occupancy |
|---|---|
| Theater | 84 |
| Classroom | 42 |
Discovery Hall: Room 309
- Area: 990 square feet
| Configuration | Occupancy |
|---|---|
| Theater | 84 |
| Classroom | 42 |
DNR Amphitheater
| Configuration | Occupancy |
|---|---|
| Theater | 157 |
Dow Agrosciences Celebration Park
Exposition Hall: Main Floor
- Area: 73,740 square feet
| Configuration | Occupancy |
|---|---|
| BanquetRounds | 3560 |
| Theater | 6146 |
| Classroom | 3028 |
Exposition Hall: Meeting Room
- Area: 1,015 square feet
| Configuration | Occupancy |
|---|---|
| Theater | 86 |
| Classroom | 42 |
Farm Bureau Building: Banquet Hall
- Area: 4,895 square feet
| Configuration | Occupancy |
|---|---|
| BanquetRounds | 232 |
| Theater | 408 |
| Classroom | 202 |
Farm Bureau Building: Exhibit Hall
- Area: 5,005 square feet
| Configuration | Occupancy |
|---|---|
| BanquetRounds | 240 |
| Theater | 418 |
| Classroom | 206 |
Farn Bureau Building: Auditorium
- Area: 7,660 square feet
| Configuration | Occupancy |
|---|---|
| BanquetRounds | 448 |
| Theater | 988 |
| Classroom | 384 |
Grand Hall
- Area: 6,245 square feet
| Configuration | Occupancy |
|---|---|
| BanquetRounds | 350 |
| Theater | 520 |
| Classroom | 256 |
Hoosier Lottery Grandstand
| Configuration | Occupancy |
|---|---|
| Theater | 13921 |
Marsh Blue Ribbon Pavilion: Main Floor
- Area: 70,575 square feet
| Configuration | Occupancy |
|---|---|
| BanquetRounds | 3192 |
| Theater | 5514 |
| Classroom | 2716 |
Marsh Blue Ribbon Pavilion: Meeting Room 1
- Area: 365 square feet
| Configuration | Occupancy |
|---|---|
| Theater | 30 |
| Classroom | 16 |
Marsh Blue Ribbon Pavilion: Meeting Room 2
- Area: 535 square feet
| Configuration | Occupancy |
|---|---|
| Theater | 46 |
| Classroom | 22 |
Marsh Blue Ribbon Pavilion: Meeting Room 3
- Area: 595 square feet
| Configuration | Occupancy |
|---|---|
| Theater | 50 |
| Classroom | 24 |
Marsh Blue Ribbon Pavilion: Meeting Room 4
- Area: 1,270 square feet
| Configuration | Occupancy |
|---|---|
| Theater | 106 |
| Classroom | 52 |
Marsh Blue Ribbon Pavilion: Meeting Room 5
- Area: 510 square feet
| Configuration | Occupancy |
|---|---|
| Theater | 44 |
| Classroom | 22 |
Marsh Blue Ribbon Pavilion: Meeting Room/Wool Room
- Area: 2,075 square feet
| Configuration | Occupancy |
|---|---|
| BanquetRounds | 96 |
| Theater | 174 |
| Classroom | 86 |
Normandy Barn: Downstairs
- Area: 1,470 square feet
| Configuration | Occupancy |
|---|---|
| BanquetRounds | 48 |
| Theater | 48 |
| Classroom | 24 |
Normandy Barn: Upstairs
- Area: 2,365 square feet
| Configuration | Occupancy |
|---|---|
| BanquetRounds | 128 |
| Theater | 216 |
| Classroom | 106 |
Northwest Pavilion
- Area: 27,150 square feet
| Configuration | Occupancy |
|---|---|
| BanquetRounds | 872 |
| Theater | 1508 |
| Classroom | 744 |
Pepsi Coliseum Floor
- Area: 28,830 square feet
| Configuration | Occupancy |
|---|---|
| BanquetRounds | 1392 |
| Theater | 2404 |
| Classroom | 1184 |
Pioneer Our Land Pavilion
- Area: 16,335 square feet
| Configuration | Occupancy |
|---|---|
| BanquetRounds | 1000 |
| Theater | 1726 |
| Classroom | 850 |
South Pavilion: Hall A
- Area: 14,980 square feet
| Configuration | Occupancy |
|---|---|
| BanquetRounds | 720 |
| Theater | 1248 |
| Classroom | 615 |
South Pavilion: Hall B
- Area: 42,165 square feet
| Configuration | Occupancy |
|---|---|
| BanquetRounds | 1160 |
| Theater | 2008 |
| Classroom | 990 |
South Pavilion: Hall C
- Area: 42,360 square feet
| Configuration | Occupancy |
|---|---|
| BanquetRounds | 1168 |
| Theater | 2018 |
| Classroom | 994 |
South Pavilion: Hall D
- Area: 20,795 square feet
| Configuration | Occupancy |
|---|---|
| BanquetRounds | 720 |
| Theater | 1248 |
| Classroom | 616 |
Southwest Pavilion
- Area: 9,005 square feet
| Configuration | Occupancy |
|---|---|
| BanquetRounds | 432 |
| Theater | 750 |
| Classroom | 370 |
West Pavilion
- Area: 147,040 square feet
| Configuration | Occupancy |
|---|---|
| BanquetRounds | 14704 |
| Theater | 25370 |
| Classroom | 12502 |


Jul 31
Broad Ripple
Step up to the plate for an unforgettable evening where premium bourbon, handcrafted cocktails, and baseball-inspired hospitality come together in support…

Aug 7 to Aug 23
International Marketplace
The Indiana State Fair is always a hit! The 2026 theme is Batter Up, Indiana.The Indiana State Fair is held for…

Aug 8
International Marketplace
Experience the best concert value of the summer at the Indiana State Fair on the Hoosier Lottery Free Stage! All shows…

Aug 9
International Marketplace
Experience the best concert value of the summer at the Indiana State Fair on the Hoosier Lottery Free Stage! All shows…

Aug 11
International Marketplace
Experience the best concert value of the summer at the Indiana State Fair on the Hoosier Lottery Free Stage! All shows…

Aug 12
International Marketplace
Experience the best concert value of the summer at the Indiana State Fair on the Hoosier Lottery Free Stage! All shows…

Aug 13
International Marketplace
Experience the best concert value of the summer at the Indiana State Fair on the Hoosier Lottery Free Stage! All shows…

Aug 14
International Marketplace
Experience the best concert value of the summer at the Indiana State Fair on the Hoosier Lottery Free Stage! All shows…

Aug 15
International Marketplace
Experience the best concert value of the summer at the Indiana State Fair on the Hoosier Lottery Free Stage! All shows…

Aug 16
International Marketplace
Experience the best concert value of the summer at the Indiana State Fair on the Hoosier Lottery Free Stage! All shows…

Aug 18
International Marketplace
Experience the best concert value of the summer at the Indiana State Fair on the Hoosier Lottery Free Stage! All shows…

Aug 19
International Marketplace
Experience the best concert value of the summer at the Indiana State Fair on the Hoosier Lottery Free Stage! All shows…


