


Experience Indianapolis the local way and discover the appeal and lifestyle of Indy's attractions and iconic experiences.
Overview
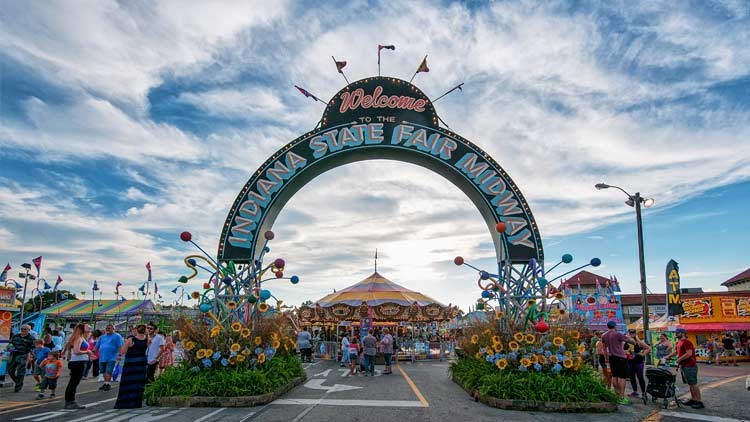
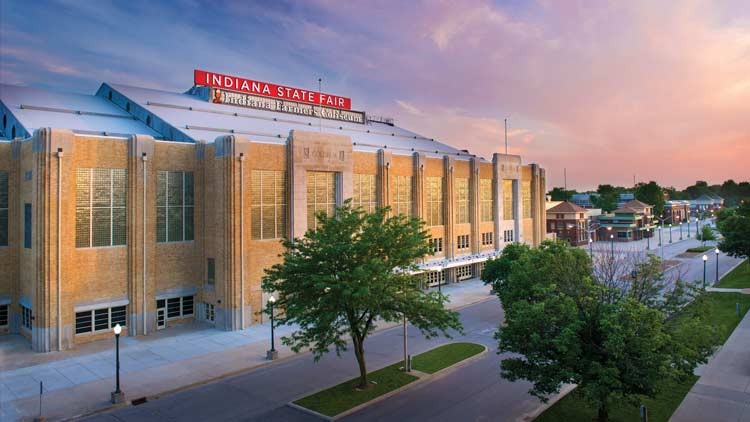
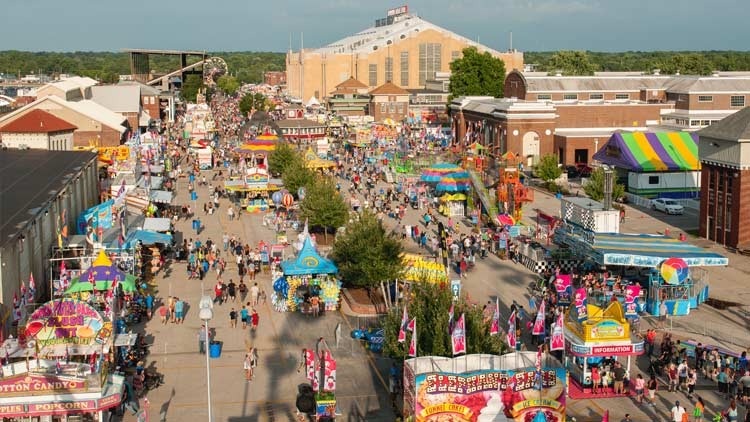
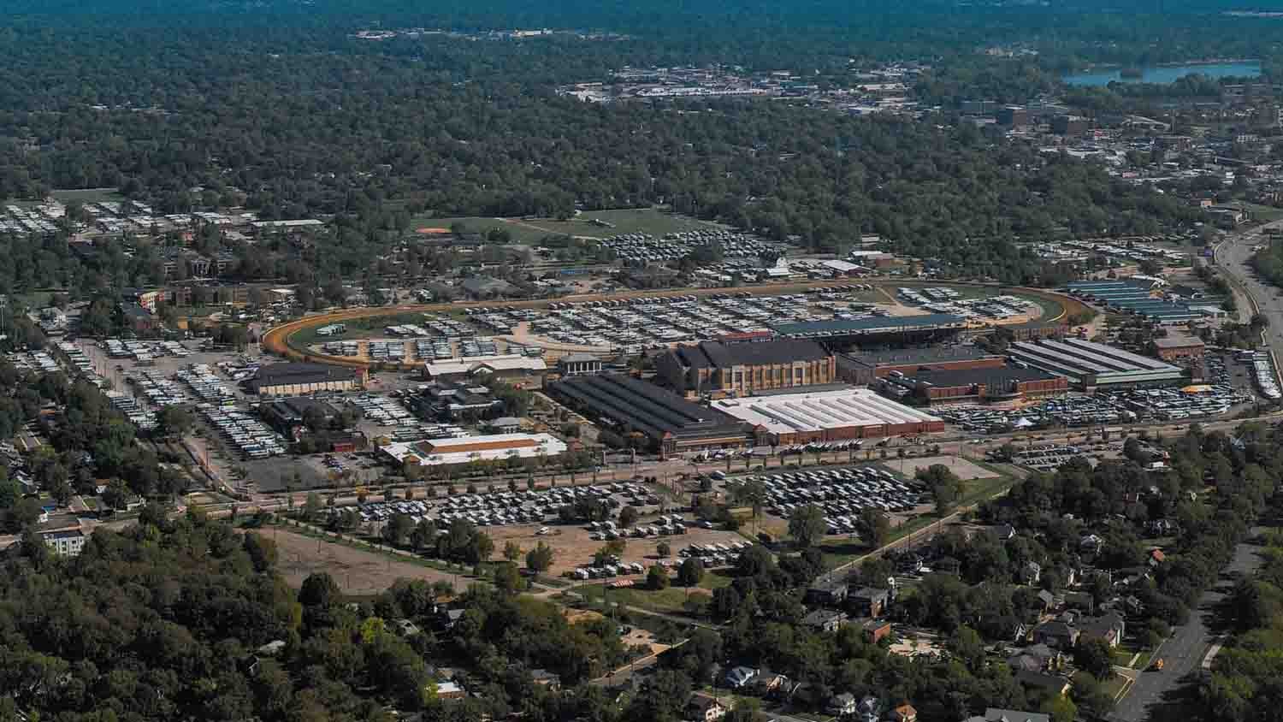
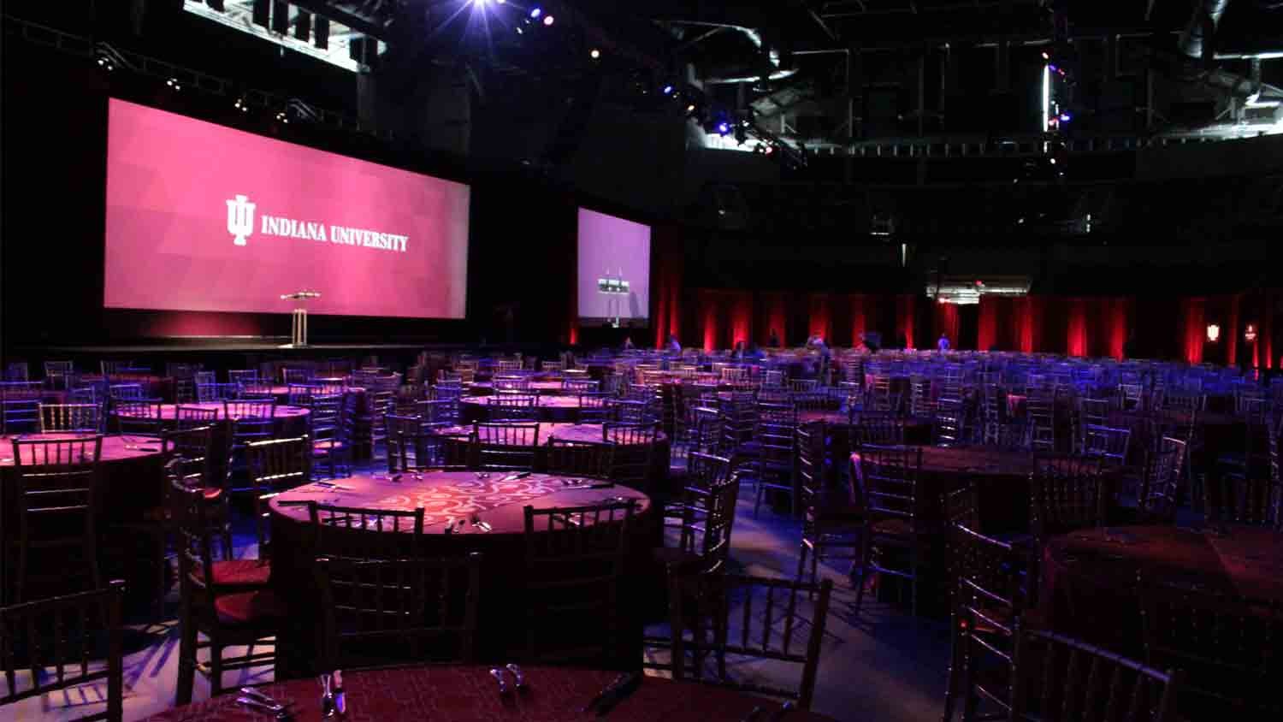
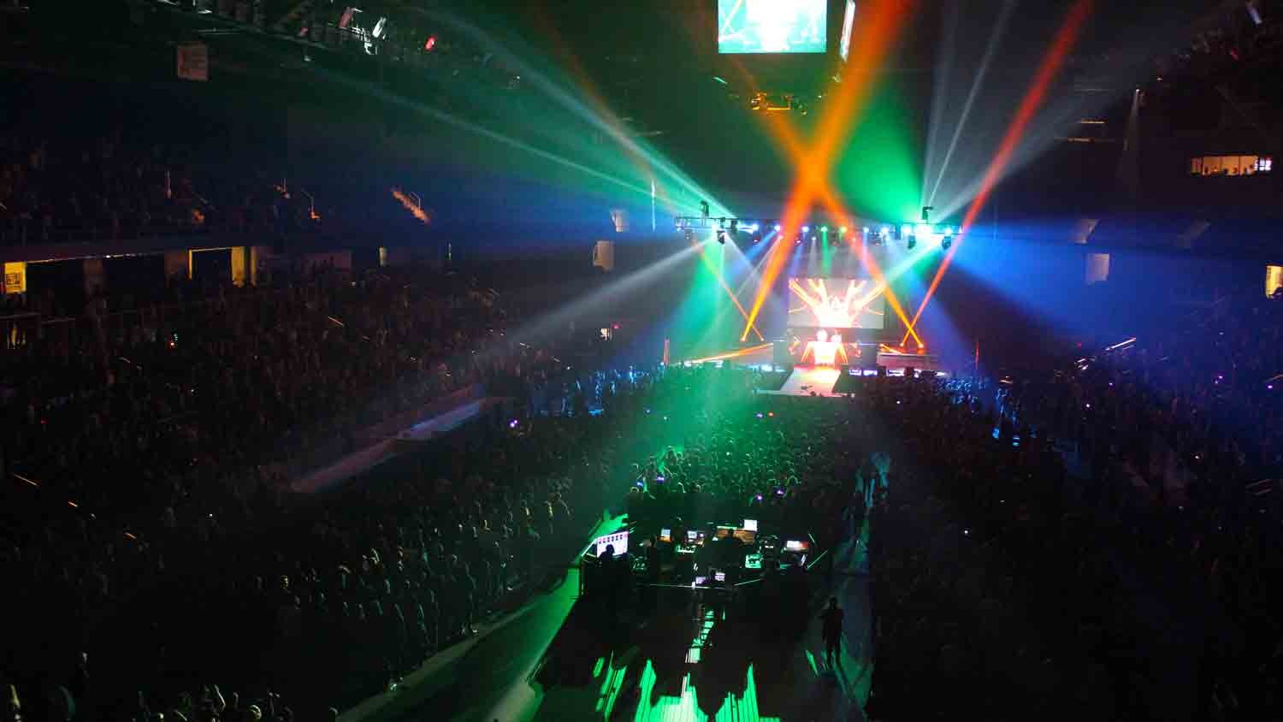

The Indiana State Fairgrounds is noted for being a flexible facility where your imagination and creativity can easily be accommodated with more than 15 building and space choices. It is readily accessible by five major interstates and features acres of secured on-site parking.
Blue Ribbon Pavilion - a 69,000-square-foot, multi-purpose exhibit space that can accommodate large consumer shows and agricultural events.
Grandstand - intimate outdoor arena seats 15,000.
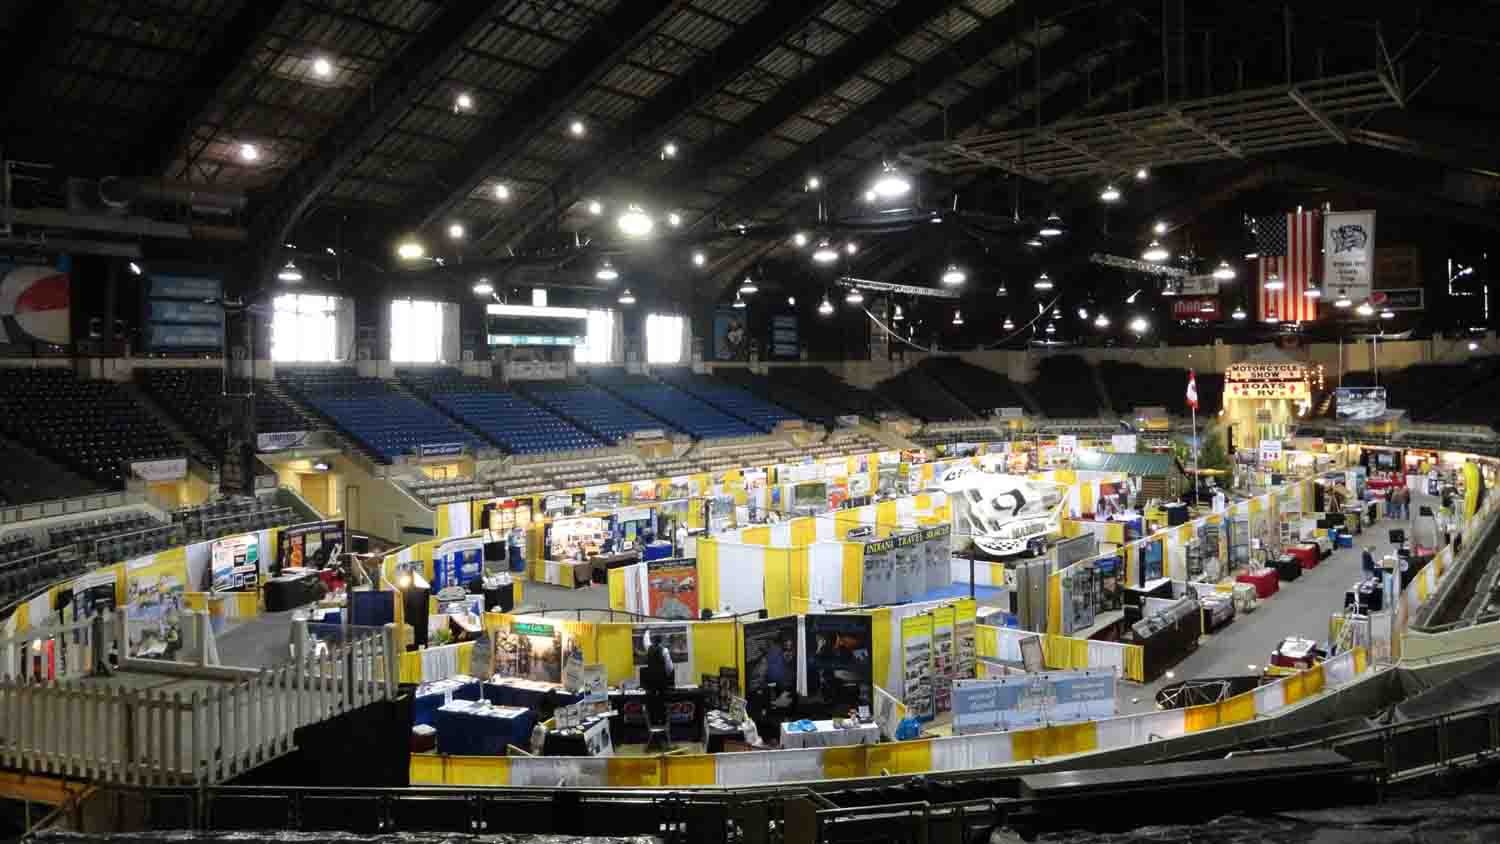
Pepsi Coliseum - 49,500-square-foot building seats 8,000 for exhibitions, shows and more.
West Pavilion - recently renovated, this 171,000 square foot building hosts expositions, major trade shows and more and can be attached to adjoining buildings for additional space.
South Pavilion - astounding flexibility in this 139,000-square-foot, recently modernized multi-purpose facility.
Exposition Hall - 74,000-square-foot space is perfect for trade shows, auctions, equipment sales and much more.
Champions Pavilion - 66,500-square-foot, multi-purpose exhibit space for up to 4,600 people. A permanent, brick-enclosed walkway to the Blue Ribbon Pavilion can provide a total area of 135,500 square feet for larger consumer shows, trade shows or events.
Old National Bank Grand Hall - this once-theatre is now a 9,000-square-foot beauty, great for private parties, seminars, meetings and receptions.<
Ag/Hort Building - 43,000 square feet includes two newly-renovated wings and a massive center section. Great for collector's shows, trade shows and seminars.
Northwest Pavilion - the high ceilings and 27,000 square feet keep the Northwest Pavilion fully functional all year round.
Pioneer Our Land Pavilion - More than 18,000 square feet of clear span space makes planning easy for trade shows and more.
Farm Bureau Building - flexible space can be a 1,000-seat auditorium or a large open tradeshow area. Add on the 4,300 square foot entrance hall and a full cafeteria and kitchen for a small trade show, reception or seminar.
Southwest Pavilion - 10,500 square foot building has perfect breakout space for a larger show or an intimate space for a smaller show.
Natural Resources Building - new interior upgrades make this a perfect space for a smaller affair. New, outside landscaping will enhance any event.
To download a print-quality PDF, with Floor Plans, Room Capacities and Descriptions click here.
Details
- Banquet Capacity 30,000
Map
Meeting Spaces
4-H Auditorium
- Area: 8,100 square feet
| Configuration | Occupancy |
|---|---|
| BanquetRounds | 464 |
| Theater | 810 |
| Classroom | 400 |
4-H Exhibit Hall
- Area: 10,425 square feet
| Configuration | Occupancy |
|---|---|
| BanquetRounds | 344 |
| Theater | 606 |
| Classroom | 300 |
4-H Exhibit Hall: Meeting/Apt. A
- Area: 200 square feet
| Configuration | Occupancy |
|---|---|
| Theater | 18 |
| Classroom | 8 |
4-H Exhibit Hall: Meeting/Apt. B
- Area: 175 square feet
| Configuration | Occupancy |
|---|---|
| Theater | 16 |
| Classroom | 6 |
4-H Exhibit Hall: Meeting/Apt. C
- Area: 175 square feet
| Configuration | Occupancy |
|---|---|
| Theater | 16 |
| Classroom | 6 |
4-H Exhibit Hall: Meeting/Apt. D
- Area: 175 square feet
| Configuration | Occupancy |
|---|---|
| Theater | 16 |
| Classroom | 6 |
4-H Exhibit Hall: Meeting/Apt. E
- Area: 200 square feet
| Configuration | Occupancy |
|---|---|
| Theater | 18 |
| Classroom | 8 |
4-H Exhibit Hall: Meeting/Office
- Area: 255 square feet
| Configuration | Occupancy |
|---|---|
| Theater | 22 |
| Classroom | 10 |
Agriculture/Horticulture Building
- Area: 47,880 square feet
| Configuration | Occupancy |
|---|---|
| BanquetRounds | 2312 |
| Theater | 3990 |
| Classroom | 1966 |
Centennial Hall: 1st Floor
- Area: 12,920 square feet
| Configuration | Occupancy |
|---|---|
| BanquetRounds | 624 |
| Theater | 1078 |
| Classroom | 532 |
Centennial Hall: 2nd Floor
- Area: 13,570 square feet
| Configuration | Occupancy |
|---|---|
| BanquetRounds | 656 |
| Theater | 1132 |
| Classroom | 558 |
Centennial Hall: 3rd Floor
- Area: 9,300 square feet
| Configuration | Occupancy |
|---|---|
| BanquetRounds | 448 |
| Theater | 776 |
| Classroom | 382 |
Champions Pavilion: Main Floor
- Area: 65,485 square feet
| Configuration | Occupancy |
|---|---|
| BanquetRounds | 2904 |
| Theater | 5018 |
| Classroom | 2474 |
Champions Pavilion: Meeting Room 201
- Area: 1,185 square feet
| Configuration | Occupancy |
|---|---|
| Theater | 100 |
| Classroom | 50 |
Champions Pavilion: Meeting Room 202
- Area: 1,765 square feet
| Configuration | Occupancy |
|---|---|
| Theater | 146 |
| Classroom | 72 |
Champions Pavilion: Meeting Room 3
- Area: 1,680 square feet
| Configuration | Occupancy |
|---|---|
| Theater | 140 |
| Classroom | 70 |
Covered Bridge
- Area: 1,750 square feet
| Configuration | Occupancy |
|---|---|
| BanquetRounds | 88 |
| Theater | 146 |
| Classroom | 72 |
Discovery Hall: Main Room
- Area: 2,920 square feet
| Configuration | Occupancy |
|---|---|
| BanquetRounds | 136 |
| Theater | 244 |
| Classroom | 120 |
Discovery Hall: Room 301
- Area: 650 square feet
| Configuration | Occupancy |
|---|---|
| Theater | 54 |
| Classroom | 28 |
Discovery Hall: Room 302
- Area: 665 square feet
| Configuration | Occupancy |
|---|---|
| Theater | 58 |
| Classroom | 28 |
Discovery Hall: Room 303
- Area: 505 square feet
| Configuration | Occupancy |
|---|---|
| Theater | 42 |
| Classroom | 22 |
Discovery Hall: Room 304
- Area: 515 square feet
| Configuration | Occupancy |
|---|---|
| Theater | 44 |
| Classroom | 22 |
Discovery Hall: Room 305
- Area: 885 square feet
| Configuration | Occupancy |
|---|---|
| Theater | 74 |
| Classroom | 36 |
Discovery Hall: Room 306
- Area: 655 square feet
| Configuration | Occupancy |
|---|---|
| Theater | 56 |
| Classroom | 28 |
Discovery Hall: Room 307
- Area: 655 square feet
| Configuration | Occupancy |
|---|---|
| Theater | 56 |
| Classroom | 28 |
Discovery Hall: Room 308
- Area: 990 square feet
| Configuration | Occupancy |
|---|---|
| Theater | 84 |
| Classroom | 42 |
Discovery Hall: Room 309
- Area: 990 square feet
| Configuration | Occupancy |
|---|---|
| Theater | 84 |
| Classroom | 42 |
DNR Amphitheater
| Configuration | Occupancy |
|---|---|
| Theater | 157 |
Dow Agrosciences Celebration Park
Exposition Hall: Main Floor
- Area: 73,740 square feet
| Configuration | Occupancy |
|---|---|
| BanquetRounds | 3560 |
| Theater | 6146 |
| Classroom | 3028 |
Exposition Hall: Meeting Room
- Area: 1,015 square feet
| Configuration | Occupancy |
|---|---|
| Theater | 86 |
| Classroom | 42 |
Farm Bureau Building: Banquet Hall
- Area: 4,895 square feet
| Configuration | Occupancy |
|---|---|
| BanquetRounds | 232 |
| Theater | 408 |
| Classroom | 202 |
Farm Bureau Building: Exhibit Hall
- Area: 5,005 square feet
| Configuration | Occupancy |
|---|---|
| BanquetRounds | 240 |
| Theater | 418 |
| Classroom | 206 |
Farn Bureau Building: Auditorium
- Area: 7,660 square feet
| Configuration | Occupancy |
|---|---|
| BanquetRounds | 448 |
| Theater | 988 |
| Classroom | 384 |
Grand Hall
- Area: 6,245 square feet
| Configuration | Occupancy |
|---|---|
| BanquetRounds | 350 |
| Theater | 520 |
| Classroom | 256 |
Hoosier Lottery Grandstand
| Configuration | Occupancy |
|---|---|
| Theater | 13921 |
Marsh Blue Ribbon Pavilion: Main Floor
- Area: 70,575 square feet
| Configuration | Occupancy |
|---|---|
| BanquetRounds | 3192 |
| Theater | 5514 |
| Classroom | 2716 |
Marsh Blue Ribbon Pavilion: Meeting Room 1
- Area: 365 square feet
| Configuration | Occupancy |
|---|---|
| Theater | 30 |
| Classroom | 16 |
Marsh Blue Ribbon Pavilion: Meeting Room 2
- Area: 535 square feet
| Configuration | Occupancy |
|---|---|
| Theater | 46 |
| Classroom | 22 |
Marsh Blue Ribbon Pavilion: Meeting Room 3
- Area: 595 square feet
| Configuration | Occupancy |
|---|---|
| Theater | 50 |
| Classroom | 24 |
Marsh Blue Ribbon Pavilion: Meeting Room 4
- Area: 1,270 square feet
| Configuration | Occupancy |
|---|---|
| Theater | 106 |
| Classroom | 52 |
Marsh Blue Ribbon Pavilion: Meeting Room 5
- Area: 510 square feet
| Configuration | Occupancy |
|---|---|
| Theater | 44 |
| Classroom | 22 |
Marsh Blue Ribbon Pavilion: Meeting Room/Wool Room
- Area: 2,075 square feet
| Configuration | Occupancy |
|---|---|
| BanquetRounds | 96 |
| Theater | 174 |
| Classroom | 86 |
Normandy Barn: Downstairs
- Area: 1,470 square feet
| Configuration | Occupancy |
|---|---|
| BanquetRounds | 48 |
| Theater | 48 |
| Classroom | 24 |
Normandy Barn: Upstairs
- Area: 2,365 square feet
| Configuration | Occupancy |
|---|---|
| BanquetRounds | 128 |
| Theater | 216 |
| Classroom | 106 |
Northwest Pavilion
- Area: 27,150 square feet
| Configuration | Occupancy |
|---|---|
| BanquetRounds | 872 |
| Theater | 1508 |
| Classroom | 744 |
Pepsi Coliseum Floor
- Area: 28,830 square feet
| Configuration | Occupancy |
|---|---|
| BanquetRounds | 1392 |
| Theater | 2404 |
| Classroom | 1184 |
Pioneer Our Land Pavilion
- Area: 16,335 square feet
| Configuration | Occupancy |
|---|---|
| BanquetRounds | 1000 |
| Theater | 1726 |
| Classroom | 850 |
South Pavilion: Hall A
- Area: 14,980 square feet
| Configuration | Occupancy |
|---|---|
| BanquetRounds | 720 |
| Theater | 1248 |
| Classroom | 615 |
South Pavilion: Hall B
- Area: 42,165 square feet
| Configuration | Occupancy |
|---|---|
| BanquetRounds | 1160 |
| Theater | 2008 |
| Classroom | 990 |
South Pavilion: Hall C
- Area: 42,360 square feet
| Configuration | Occupancy |
|---|---|
| BanquetRounds | 1168 |
| Theater | 2018 |
| Classroom | 994 |
South Pavilion: Hall D
- Area: 20,795 square feet
| Configuration | Occupancy |
|---|---|
| BanquetRounds | 720 |
| Theater | 1248 |
| Classroom | 616 |
Southwest Pavilion
- Area: 9,005 square feet
| Configuration | Occupancy |
|---|---|
| BanquetRounds | 432 |
| Theater | 750 |
| Classroom | 370 |
West Pavilion
- Area: 147,040 square feet
| Configuration | Occupancy |
|---|---|
| BanquetRounds | 14704 |
| Theater | 25370 |
| Classroom | 12502 |


Sep 12 to Sep 13
Broad Ripple
Sep 13
Broad Ripple
Over 100 dealer tables of 100% Pokemon trading cards, plushies, and merch.Collectors Palooza is 115 dealer tables located at the Indiana…
Sep 15 to Sep 19
Broad Ripple
Sep 20
Broad Ripple
The Midwest Reptile Show is a show and sale of reptiles, amphibians, invertebrates, mammals, and all the supplies, caging, feeders, and…

Sep 25 to Sep 27
Broad Ripple
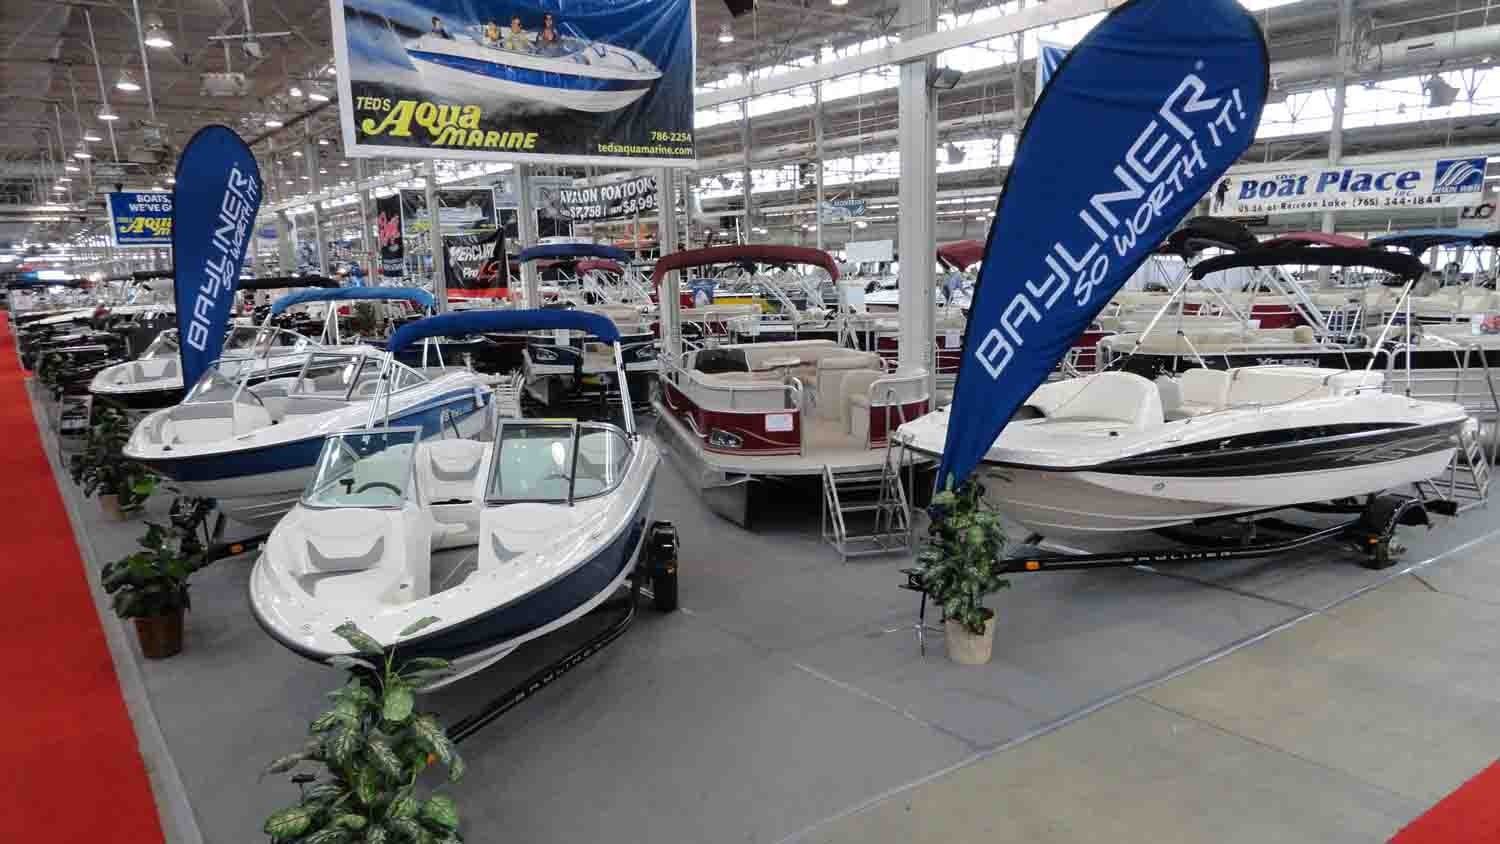
The Indianapolis Fall Boat & RV Show is a truly unique opportunity for consumers to view, try and buy from a…

Sep 25 to Sep 26
Broad Ripple
Experience an unforgettable open-air spectacle as 1,200 illuminated drones recreate your favorite characters and most beloved moments from the Harry Potter™…
Sep 26 to Sep 27
Broad Ripple
Remember the thrill of flipping through a Scholastic catalog, circling your dream book haul, and getting way too excited about the…
Oct 3
Broad Ripple
Oct 11
Broad Ripple
The Bridal & Wedding Expo features an amazing selection of wedding professionals ready to help you find the perfect gown, reception…

Oct 15 to Oct 18
Broad Ripple
Indianapolis will once again serve as the home of the World Food Championships (WFC), welcoming the world's largest Food Sport competition…

Oct 17
After drawing more than 4,000 attendees to its debut event in 2025, the Indianapolis Pizza Festival is officially returning for a…

Nov 11 to Nov 15
Broad Ripple
Indiana’s largest holiday shopping event!Celebrate the show’s 77th year with 300+ vendors offering gifts, décor, apparel, artisan goods, and holiday inspiration…


