


Experience Indianapolis the local way and discover the appeal and lifestyle of Indy's attractions and iconic experiences.
Overview
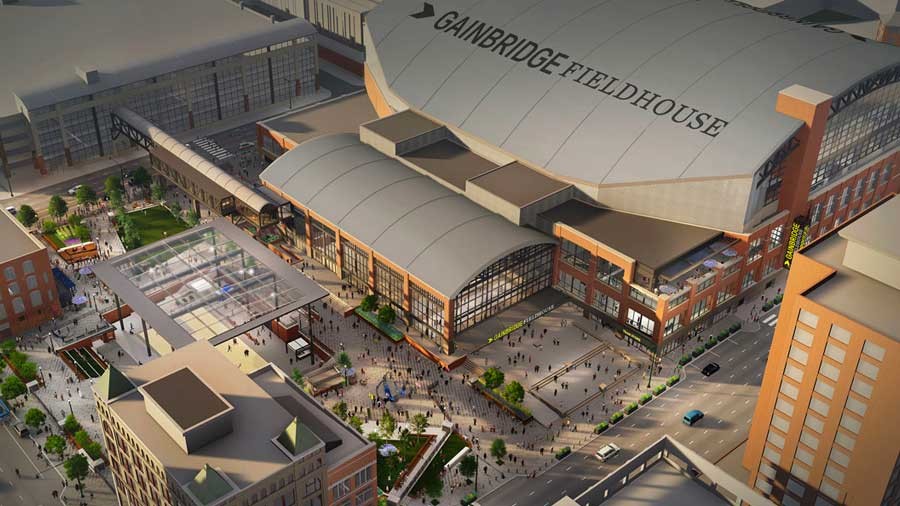
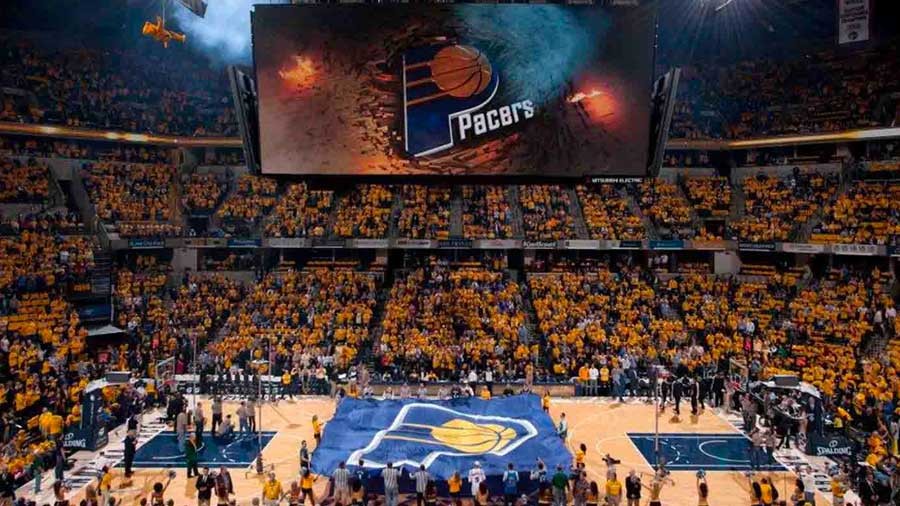
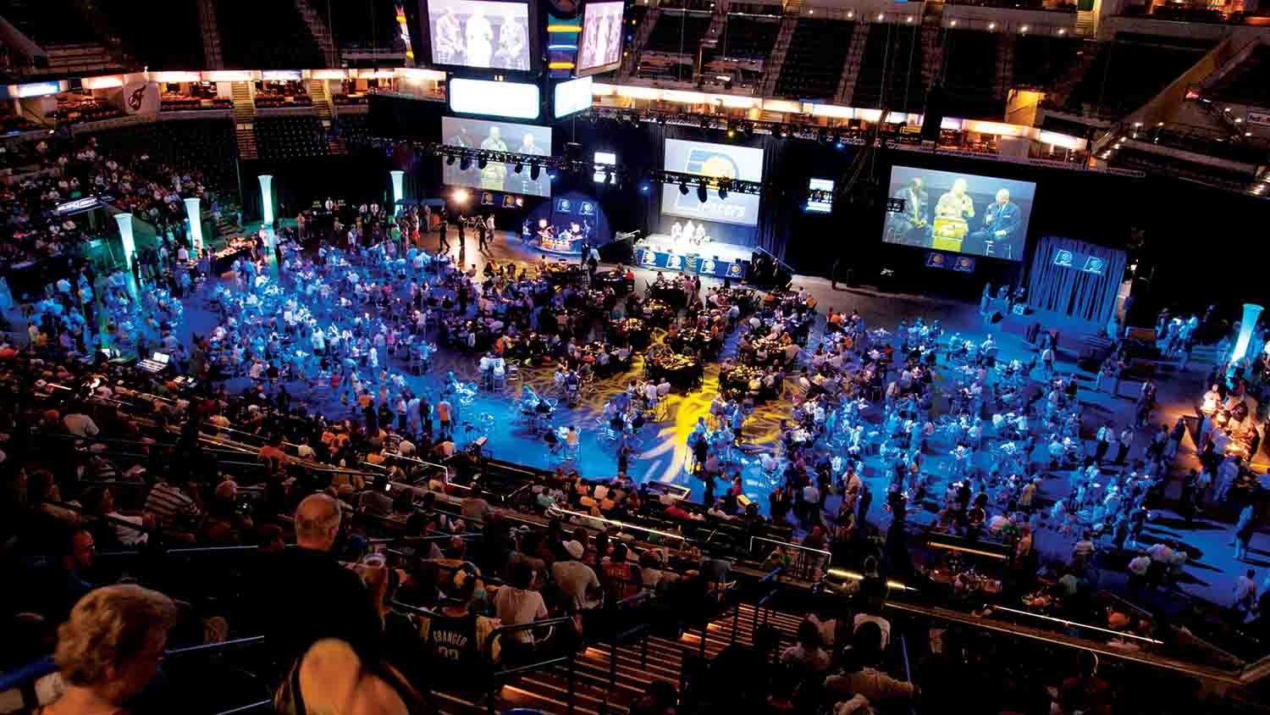
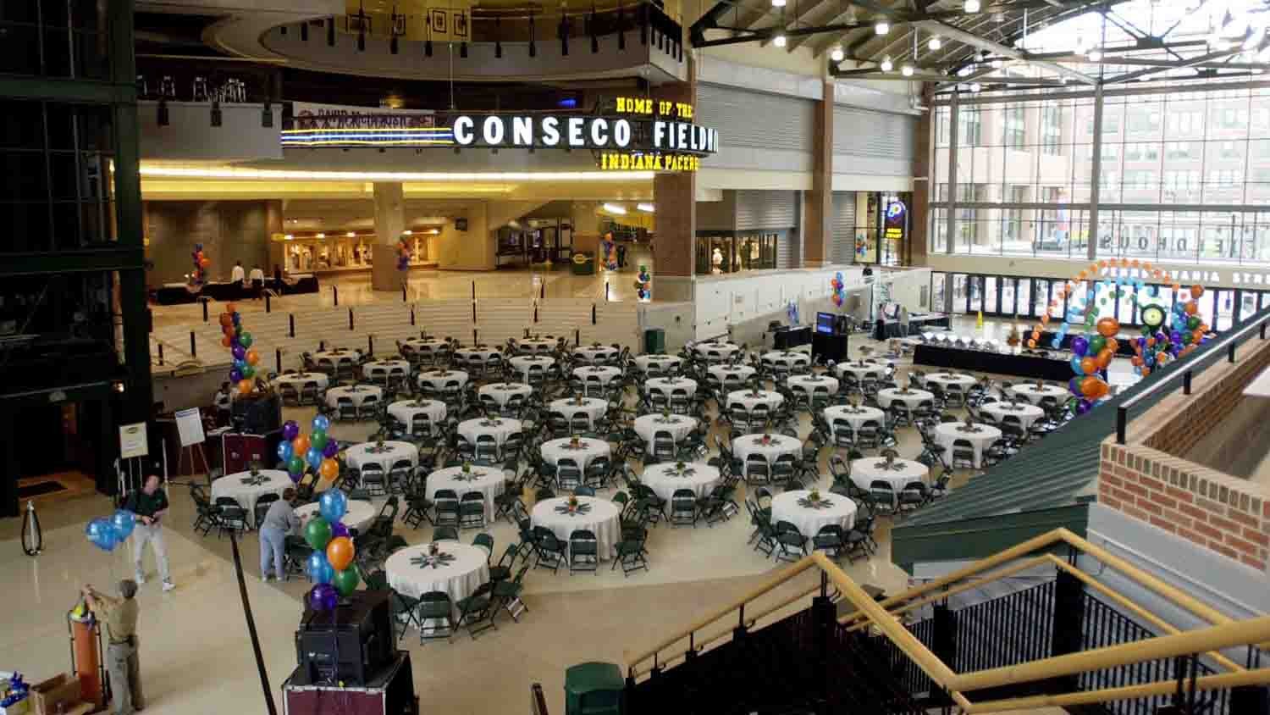
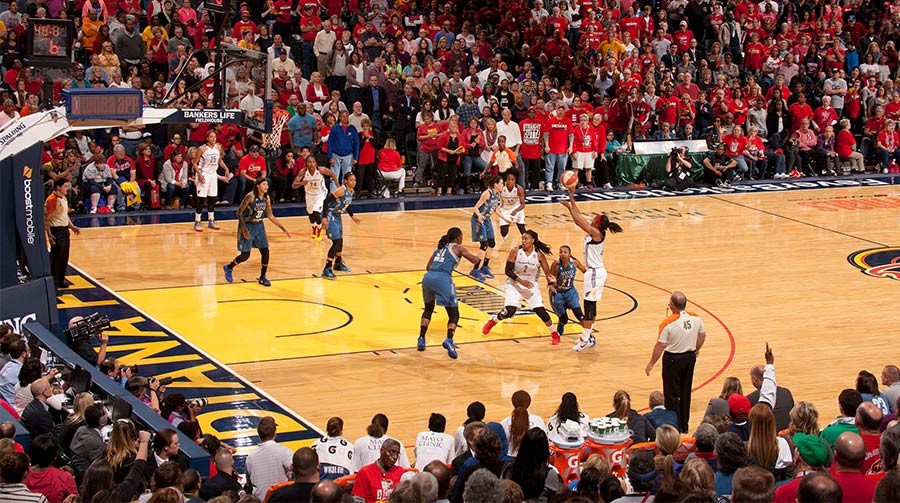
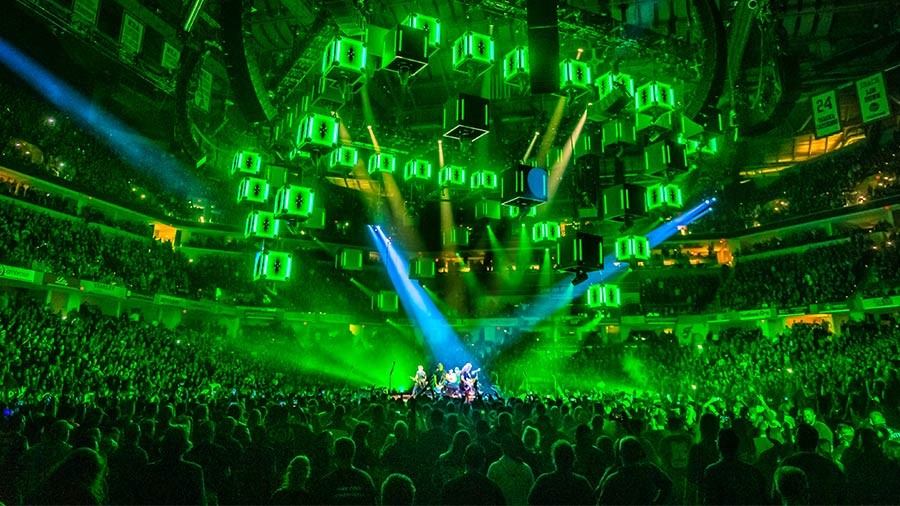

Make your next meeting a slam dunk at Gainbridge Fieldhouse. Experience the nostalgia of Indiana's landmark fieldhouse, indulge in the grandeur of the facility and savor the delicious world-class service and cuisine. Gainbridge Fieldhouse can accommodate up to 5,000 guests for an event. It is perfect for everything from breakfast meetings and social celebrations to new product launches at numerous locations throughout, from the Varsity Club to the arena floor. On-site parking is available in the Virginia Street Garage, while parking in the adjacent areas of Gainbridge Fieldhouse is ample. Guests will find over 42,000 parking spaces within a 10-minute walk.
To download a print-quality PDF, with Floor Plans, Room Capacities and Descriptions click here.
Details
- Banquet Capacity 5,000
Map
Meeting Spaces
Arena Floor
- Area: 20,600 square feet
| Configuration | Occupancy |
|---|---|
| Theater | 1000 |
| Reception | 2060 |
ATA Pavilion
- Area: 4,600 square feet
| Configuration | Occupancy |
|---|---|
| Theater | 100 |
| Reception | 460 |
Balcony Concourse
- Area: 5,436 square feet
| Configuration | Occupancy |
|---|---|
| Reception | 5436 |
Best Locker Room
- Area: 5,387 square feet
| Configuration | Occupancy |
|---|---|
| Theater | 250 |
| Reception | 538 |
Bleacher Section
- Area: 750 square feet
| Configuration | Occupancy |
|---|---|
| Theater | 40 |
| Reception | 75 |
Celebration Suite
- Area: 1,557 square feet
| Configuration | Occupancy |
|---|---|
| Theater | 40 |
| Reception | 156 |
Clarion Health Suite
- Area: 3,500 square feet
| Configuration | Occupancy |
|---|---|
| Theater | 150 |
| Reception | 350 |
Conseco Court
- Area: 8,438 square feet
| Configuration | Occupancy |
|---|---|
| Reception | 844 |
Eastern Conference Hall Area 1
- Area: 200 square feet
| Configuration | Occupancy |
|---|---|
| Theater | 10 |
Eastern Conference Hall Area 2
- Area: 144 square feet
| Configuration | Occupancy |
|---|---|
| Theater | 8 |
Eastern Conference Hall Area 3
- Area: 189 square feet
| Configuration | Occupancy |
|---|---|
| Theater | 10 |
Eastern Conference Party Suite
- Area: 702 square feet
| Configuration | Occupancy |
|---|---|
| Theater | 30 |
| Reception | 50 |
Entry Pavilion
- Area: 1,605 square feet
| Configuration | Occupancy |
|---|---|
| Theater | 400 |
| Reception | 1605 |
Family Room
- Area: 1,120 square feet
| Configuration | Occupancy |
|---|---|
| Theater | 40 |
| Reception | 112 |
Finish Line Court
- Area: 7,038 square feet
| Configuration | Occupancy |
|---|---|
| Theater | 400 |
| Reception | 704 |
Finish Line Pavilion
- Area: 4,600 square feet
| Configuration | Occupancy |
|---|---|
| Theater | 100 |
| Reception | 460 |
Founders Board Room
| Configuration | Occupancy |
|---|---|
| Theater | 20 |
Founders Dining Room / Lounge
- Area: 1,465 square feet
| Configuration | Occupancy |
|---|---|
| Theater | 40 |
| Reception | 70 |
Hospitality Suite 15
- Area: 450 square feet
| Configuration | Occupancy |
|---|---|
| Theater | 24 |
| Reception | 24 |
Hospitality Suite 21
- Area: 450 square feet
| Configuration | Occupancy |
|---|---|
| Theater | 24 |
| Reception | 24 |
Hospitality Suite 8
- Area: 450 square feet
| Configuration | Occupancy |
|---|---|
| Theater | 24 |
| Reception | 24 |
Indy Motorsports Pavilion
- Area: 7,532 square feet
| Configuration | Occupancy |
|---|---|
| Theater | 150 |
| Reception | 753 |
Indy Newspaper Pavilion
- Area: 7,532 square feet
| Configuration | Occupancy |
|---|---|
| Theater | 150 |
| Reception | 753 |
Loading Dock
- Area: 8,110 square feet
| Configuration | Occupancy |
|---|---|
| Reception | 811 |
Main Concourse / Entry
- Area: 14,108 square feet
| Configuration | Occupancy |
|---|---|
| Theater | 500 |
| Reception | 1411 |
Media Work / Dining Room
- Area: 2,654 square feet
| Configuration | Occupancy |
|---|---|
| Theater | 120 |
| Reception | 265 |
Northeast Plaza
- Area: 4,998 square feet
| Configuration | Occupancy |
|---|---|
| Theater | 50 |
| Reception | 500 |
Northwest Plaza
- Area: 9,400 square feet
| Configuration | Occupancy |
|---|---|
| Theater | 150 |
| Reception | 940 |
Ober Lot
- Area: 10,812 square feet
| Configuration | Occupancy |
|---|---|
| Theater | 150 |
| Reception | 1081 |
Pepsi Square
- Area: 4,665 square feet
| Configuration | Occupancy |
|---|---|
| Theater | 150 |
| Reception | 467 |
Rafters
- Area: 3,300 square feet
| Configuration | Occupancy |
|---|---|
| Theater | 50 |
| Reception | 330 |
South Balcony Pavilion
- Area: 3,200 square feet
| Configuration | Occupancy |
|---|---|
| Reception | 320 |
Star Room 1
- Area: 280 square feet
| Configuration | Occupancy |
|---|---|
| Reception | 28 |
Star Room 2
- Area: 280 square feet
| Configuration | Occupancy |
|---|---|
| Reception | 28 |
Star Room 3
- Area: 368 square feet
| Configuration | Occupancy |
|---|---|
| Reception | 37 |
Star Room 4
- Area: 280 square feet
| Configuration | Occupancy |
|---|---|
| Reception | 28 |
Star Room 5
- Area: 280 square feet
| Configuration | Occupancy |
|---|---|
| Reception | 28 |
Star Room 6
- Area: 238 square feet
| Configuration | Occupancy |
|---|---|
| Reception | 24 |
Team Room 1
- Area: 1,700 square feet
| Configuration | Occupancy |
|---|---|
| Reception | 170 |
Team Room 2
- Area: 1,250 square feet
| Configuration | Occupancy |
|---|---|
| Reception | 125 |
Team Room 3
- Area: 1,250 square feet
| Configuration | Occupancy |
|---|---|
| Reception | 125 |
Team Room 4
- Area: 1,700 square feet
| Configuration | Occupancy |
|---|---|
| Reception | 170 |
Truck / Player / VIP Parking 1A19
- Area: 29,080 square feet
| Configuration | Occupancy |
|---|---|
| Reception | 2908 |
TV Interview Room A
- Area: 330 square feet
| Configuration | Occupancy |
|---|---|
| Reception | 33 |
TV Interview Room B
- Area: 313 square feet
| Configuration | Occupancy |
|---|---|
| Reception | 31 |
Varsity Club (Full Rental)
- Area: 8,958 square feet
| Configuration | Occupancy |
|---|---|
| Theater | 275 |
| Reception | 896 |
Varsity Club (One Third)
- Area: 2,986 square feet
| Configuration | Occupancy |
|---|---|
| Theater | 92 |
| Reception | 299 |
Varsity Club (Two Thirds)
- Area: 5,972 square feet
| Configuration | Occupancy |
|---|---|
| Theater | 184 |
| Reception | 597 |
Western Conference Party Suite
- Area: 702 square feet
| Configuration | Occupancy |
|---|---|
| Theater | 30 |
| Reception | 50 |


Aug 22 to Aug 23
Downtown
Thirty years ago, Garth Brooks launched what would become the largest concert tour on the planet. Now, he is bringing it…
This event is currently underway

Aug 26
Downtown
Grammy-nominated artist and songwriter Don Toliver will bring NITROUS the second leg of his blockbuster OCTANE Tour to downtown Indianapolis on…

Sep 14
Downtown
This long-awaited arena tour starts in Indianapolis at Gainbridge Fieldhouse and continues around the country and into Canada. Other than the…

Sep 25
Downtown

Sep 26
Downtown
The first-ever Cash Money Records & No Limit Records Tour, bringing together two of the most influential empires in hip-hop history…

Oct 3
Downtown
Johnny Blue Skies & the Dark Clouds have announced their return to the stage for a 2026 tour. Performing music from…

Oct 15
Downtown
The Jonas Brothers are taking it everywhere, all over again. The Burning Up Tour All Over Again will stop at Gainbridge…

Oct 20
Downtown
The iconic, GRAMMY® Award-winning rock band The Smashing Pumpkins have announced The Rats In A Cage Tour including a stop in…

Oct 27
Downtown
Disney Concerts, Disney+ and AEG Presents jointly revealed tour dates and on-sale information for the next “Worlds Collide Concert Tour” of…

Nov 4
Downtown
2025 has been a big year for rock giants Three Days Grace with the release of their latest album Alienation, with…

Nov 6
Downtown
Following a standout Coachella debut, multiple award-winning, GRAMMY®-nominated superstar SOMBR has announced his fall arena headline YOU ARE THE REASON TOUR…

Nov 8
Downtown
Record-breaking comedian Matt Rife announced an extension of his highly successful Stay Golden World Tour, with a run of 40+ new…


