



Overview
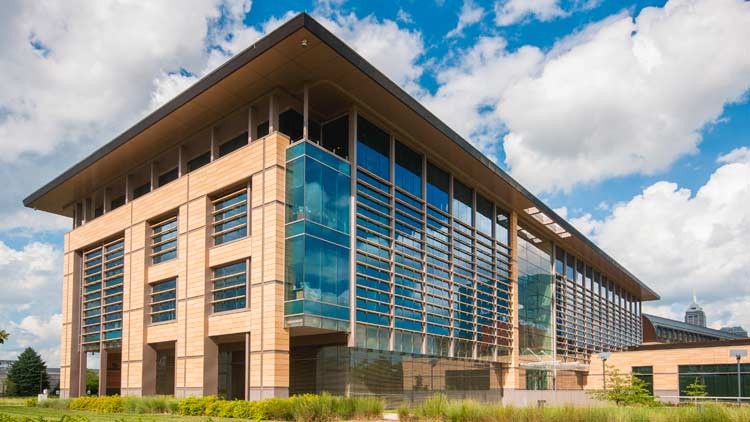
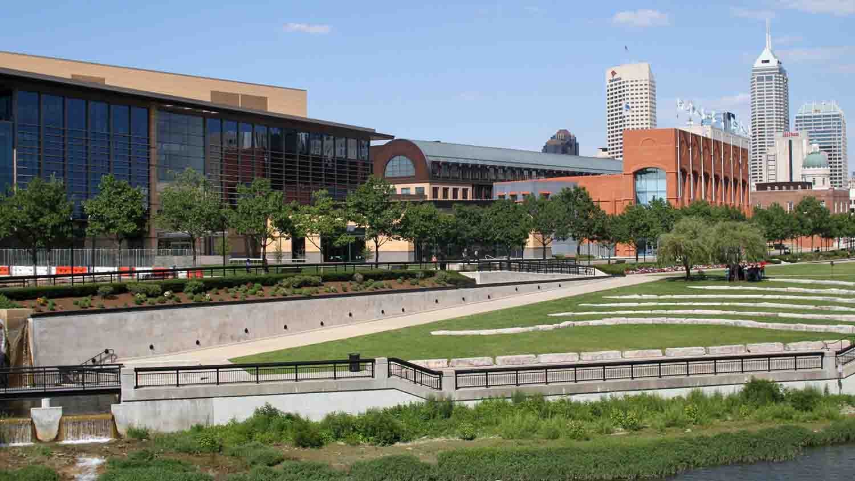
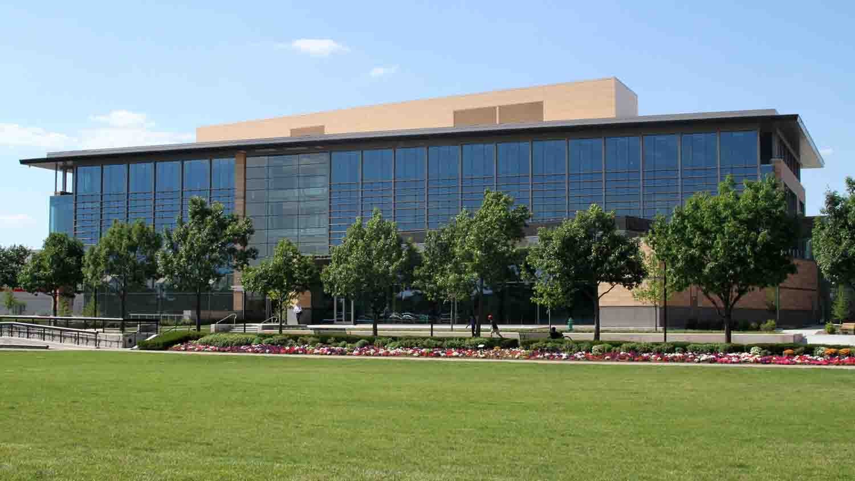
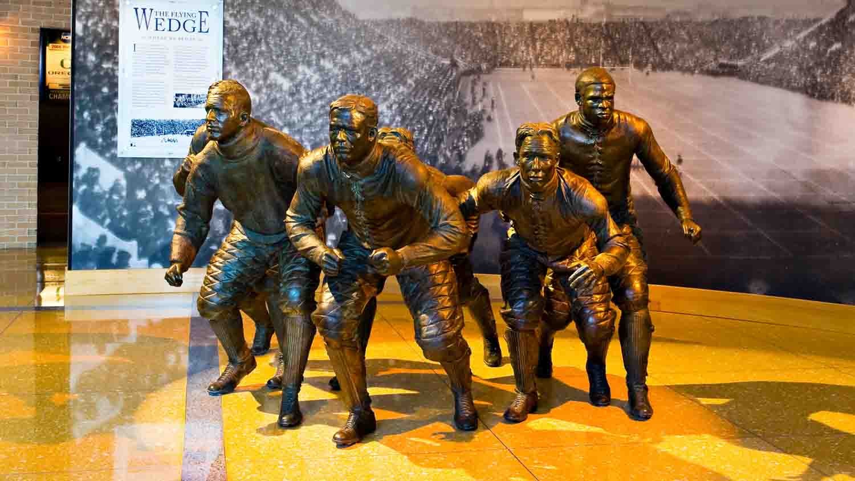
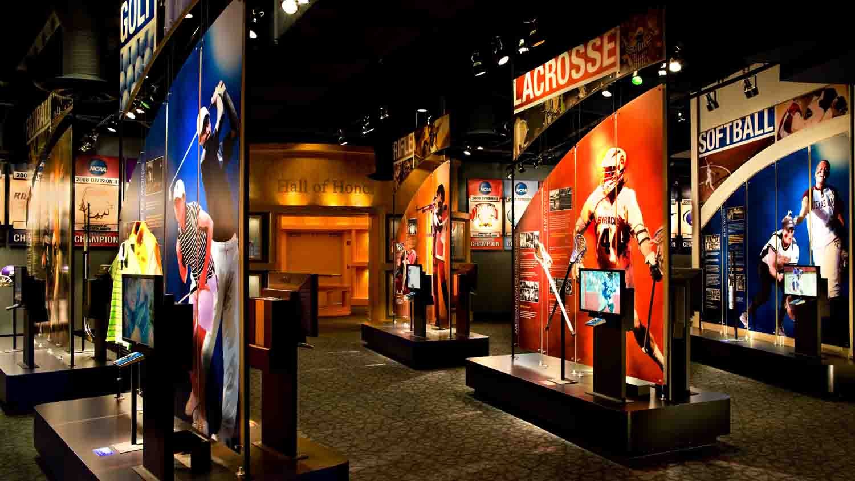
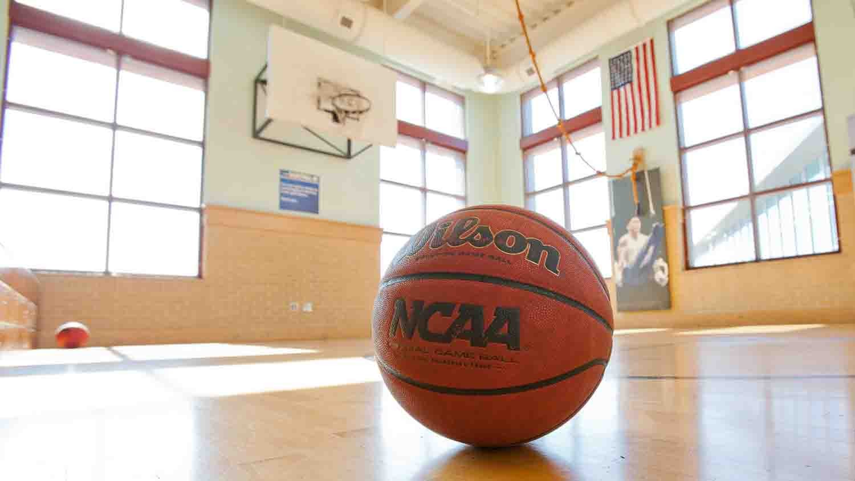
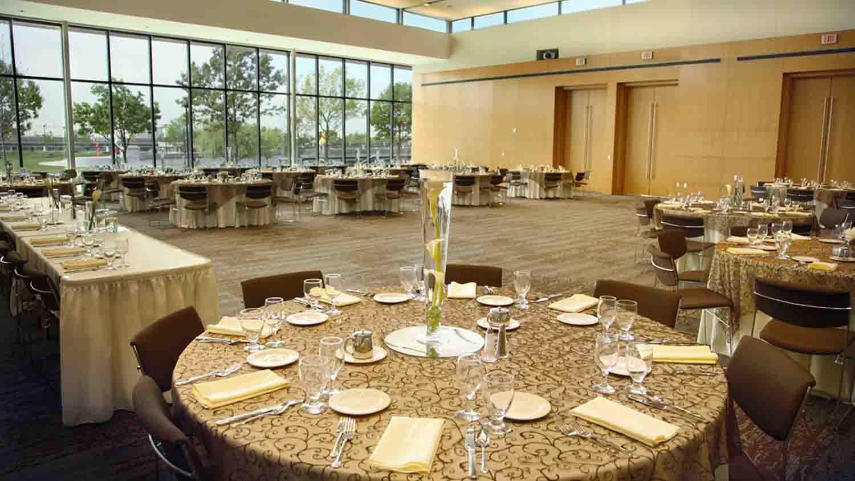
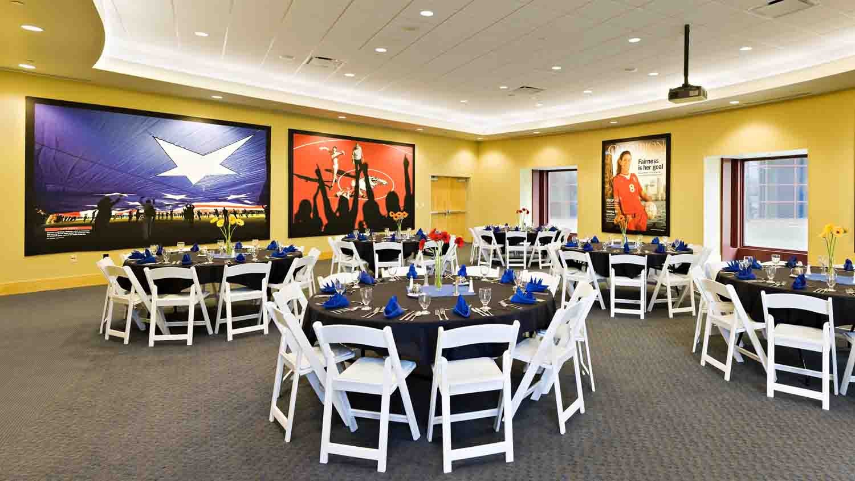
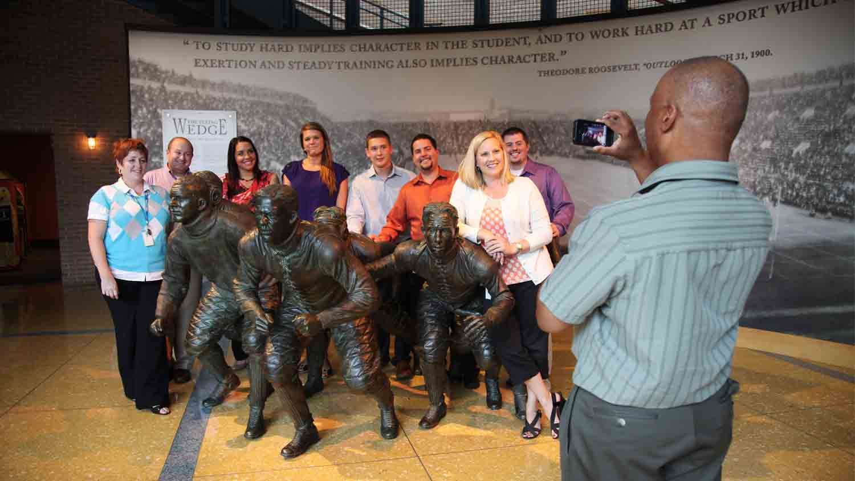
We are the location that will set your meeting or event apart. From a 10-person boardroom meeting to a 350-person formal dinner, the NCAA Hall of Champions and Conference Center has space that will exceed expectations. The Hall of Champions museum provides rooms for dining and two floors of interactive exhibits, including a half-court 1930’s era gymnasium and sport simulators. Our Conference Center features the elegant Christine Grant Ballroom with floor-to-ceiling windows overlooking beautiful White River State Park. The special touches provided by our catering and event staff will ensure that your guests have a memorable experience.

FLOOR PLANS
To download a print-quality PDF, with Floor Plans, Room Capacities and Descriptions click here or image below.
Details
- Banquet Capacity 1,100
Amenities
- American Express
- Discover
- Mastercard
- Visa
Map
Meeting Spaces
Althea Gibson
- Area: 493 square feet
Alumni
- Area: 120 square feet
Auditorium
- Area: 2,030 square feet
| Configuration | Occupancy |
|---|---|
| BanquetRounds | 120 |
Billy Mills
- Area: 240 square feet
Champion Hall
- Area: 1,750 square feet
| Configuration | Occupancy |
|---|---|
| BanquetRounds | 100 |
| Theater | 120 |
| Classroom | 50 |
Chancellors and Presidents
- Area: 740 square feet
| Configuration | Occupancy |
|---|---|
| Reception | 240 |
Charlotte West
- Area: 388 square feet
Christine Grant Ballroom
- Area: 5,351 square feet
| Configuration | Occupancy |
|---|---|
| BanquetRounds | 350 |
| Theater | 550 |
| Classroom | 220 |
| Reception | 500 |
Directors
- Area: 156 square feet
Entire Facility
- Area: 30,000 square feet
| Configuration | Occupancy |
|---|---|
| Reception | 400 |
Faculty
- Area: 156 square feet
Gallery
- Area: 1,350 square feet
| Configuration | Occupancy |
|---|---|
| BanquetRounds | 80 |
| Theater | 100 |
| Classroom | 40 |
Great Hall
- Area: 3,950 square feet
| Configuration | Occupancy |
|---|---|
| BanquetRounds | 110 |
James Frank
- Area: 532 square feet
Jesse Owens
- Area: 1,676 square feet
| Configuration | Occupancy |
|---|---|
| BanquetRounds | 80 |
| Theater | 120 |
| Classroom | 54 |
Judith Sweet
- Area: 304 square feet
Palmer Pierce Ballroom
- Area: 2,405 square feet
| Configuration | Occupancy |
|---|---|
| BanquetRounds | 180 |
| Theater | 210 |
| Classroom | 96 |
Pat Summitt/John Wooden
- Area: 1,205 square feet
| Configuration | Occupancy |
|---|---|
| BanquetRounds | 100 |
| Theater | 140 |
| Classroom | 64 |
Theodore Roosevelt
- Area: 1,330 square feet
| Configuration | Occupancy |
|---|---|
| BanquetRounds | 50 |
| Theater | 98 |
| Classroom | 40 |
Varsity
- Area: 96 square feet


