


Overview
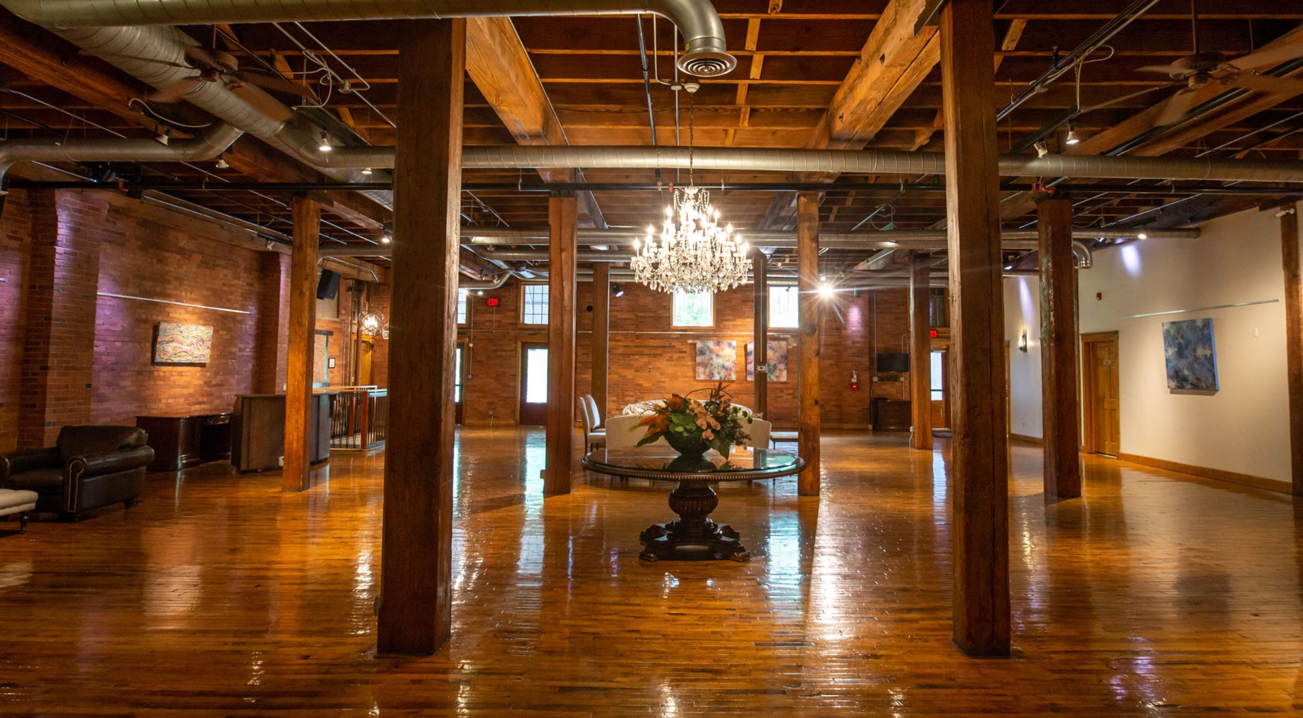
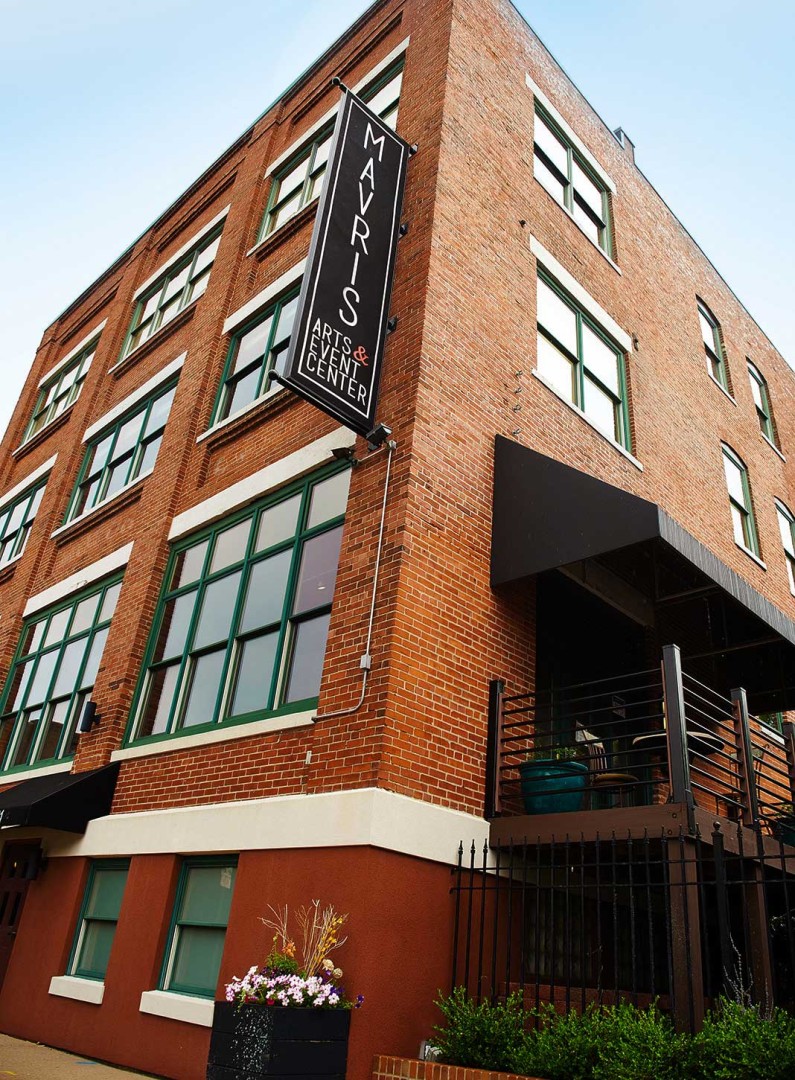
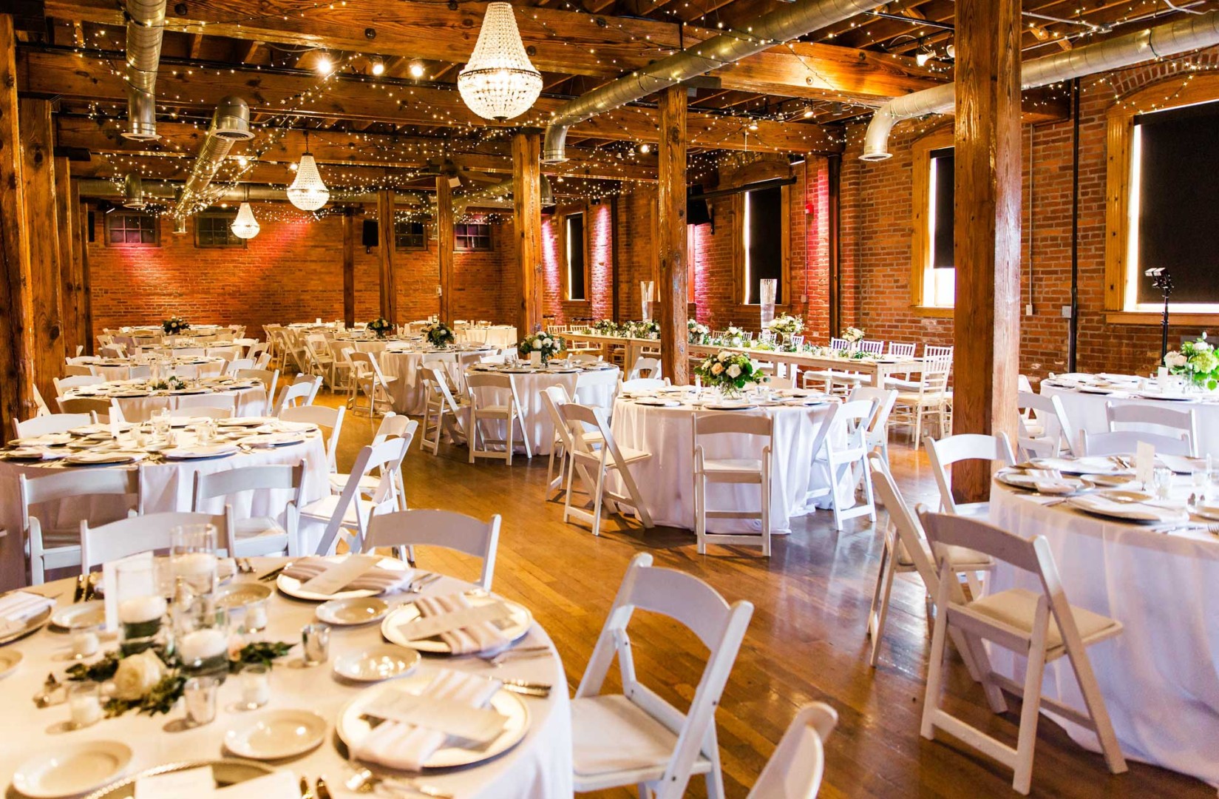
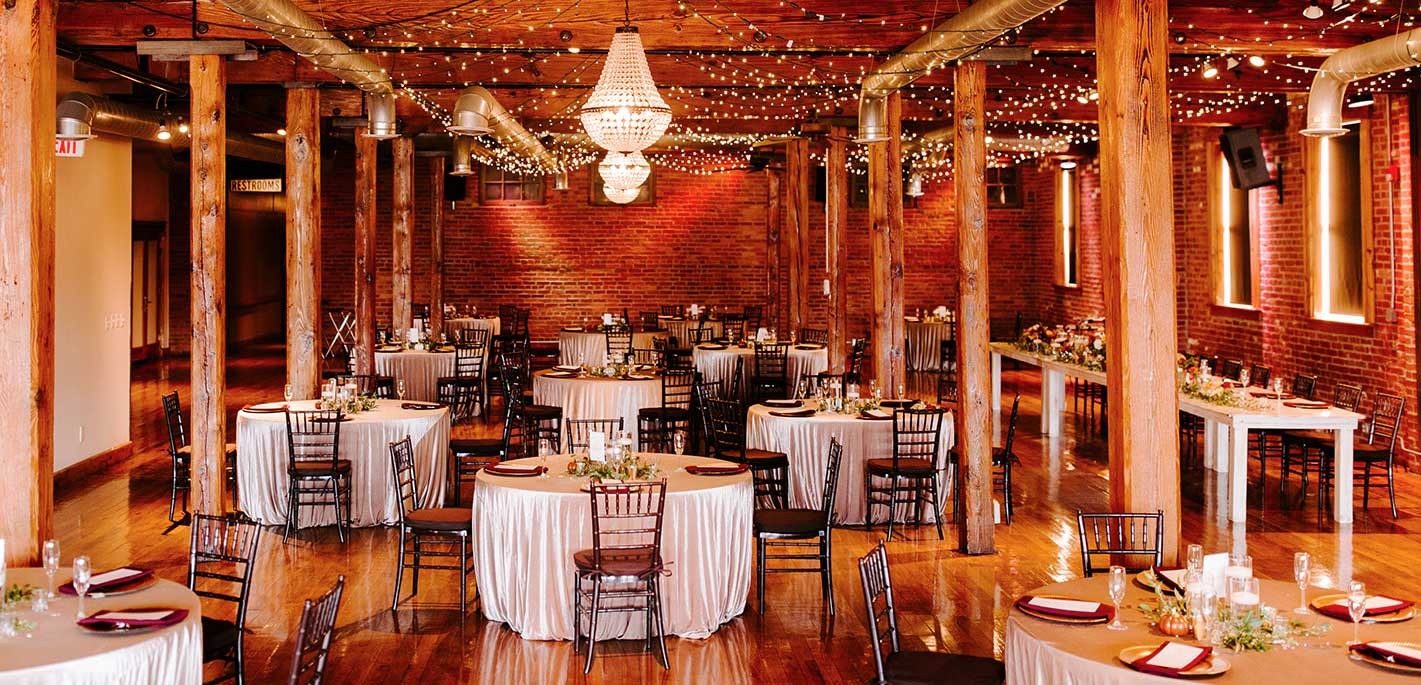
Located just east of the heart of downtown Indianapolis, Mavris Arts & Event Center is a restored warehouse with historic character and charm. Built in 1883, the original hardwoods floors, wooden beams, and exposed brick create a beautiful backdrop for any event.
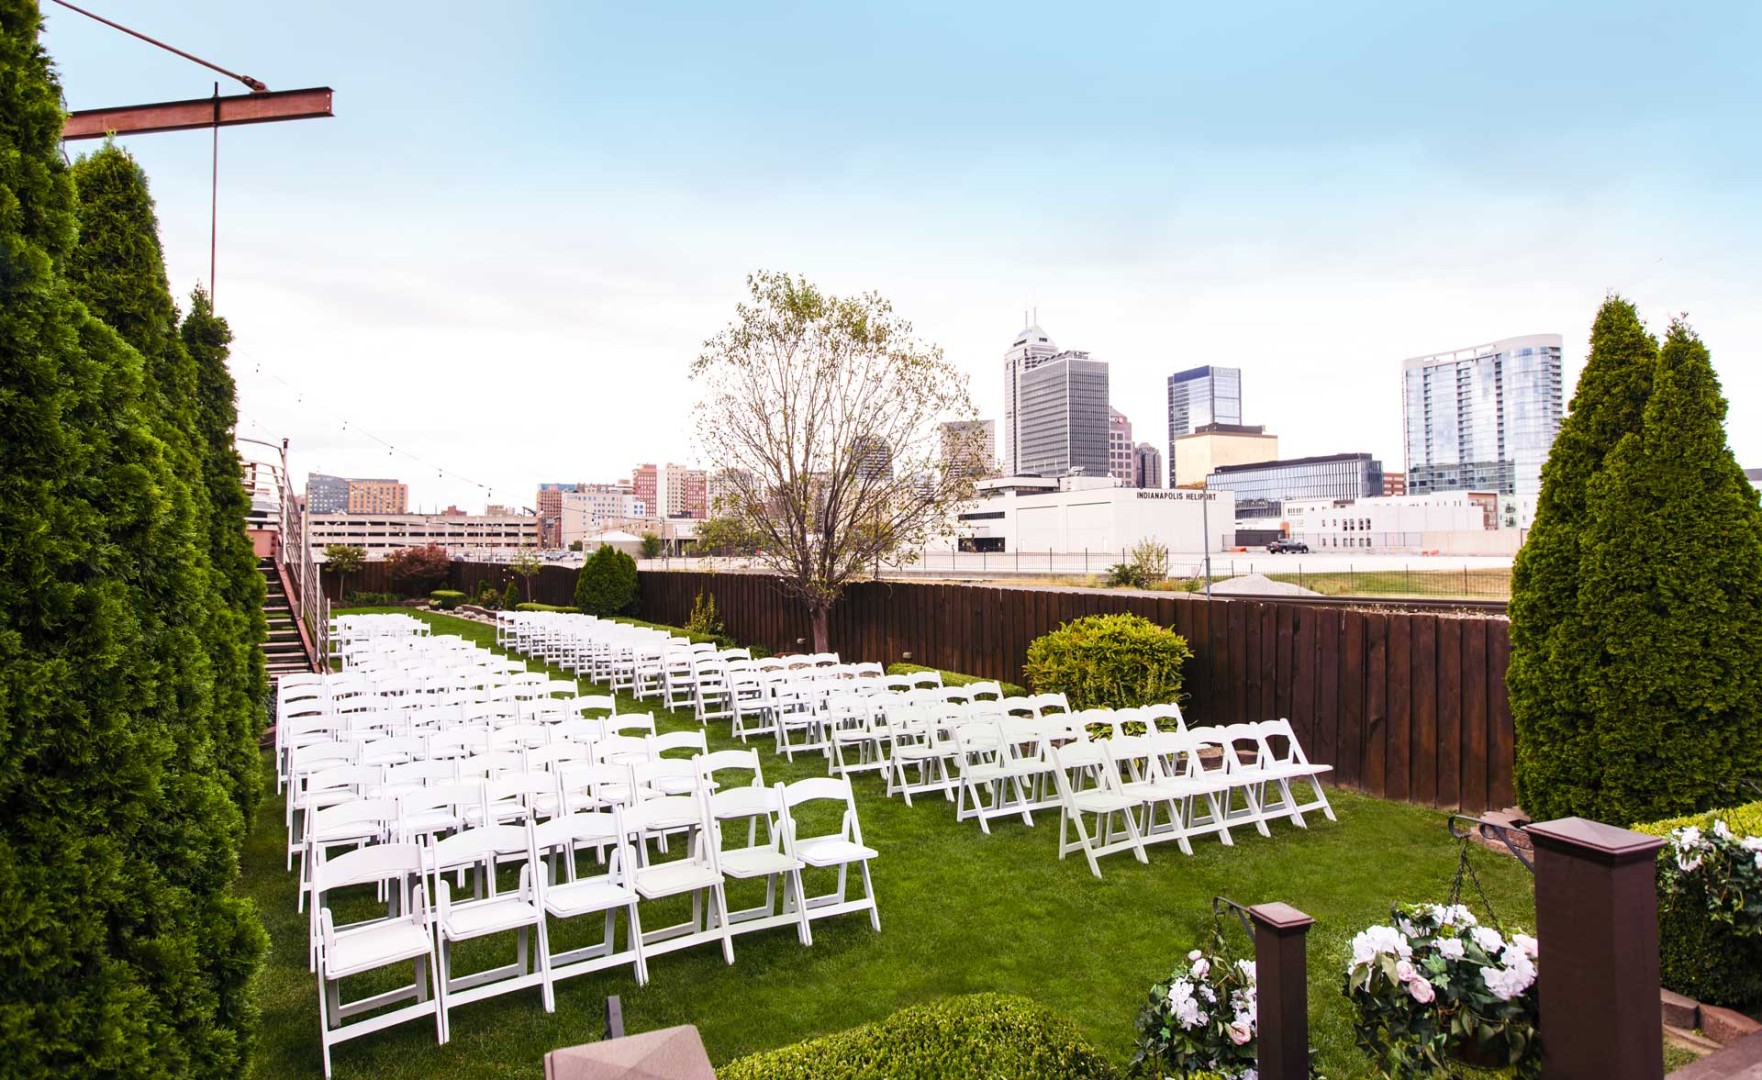
The venue encompasses 25,000 square feet of event space, including a garden and rooftop terrace with panoramic views of downtown. Mavris can accommodate up to 1760 people throughout the event space.
We are proud to offer exclusive in-house catering from our Executive Chef and experienced culinary team. We also include evening and weekend parking, in-house sound & specialty lighting, equipment, and event design assistance.
Map
Hours
Open Mon.-Fri., 9 am-6 pm, plus evening and weekend event hours
Meeting Spaces
First Floor
| Configuration | Occupancy |
|---|---|
| BanquetRounds | 150 |
| Theater | 275 |
| Classroom | 40 |
| Reception | 225 |
Rooftop Patio
| Configuration | Occupancy |
|---|---|
| BanquetRounds | 200 |
| Reception | 250 |
Second Floor
| Configuration | Occupancy |
|---|---|
| BanquetRounds | 275 |
| Theater | 350 |
| Classroom | 150 |
| Reception | 450 |
Speakeasy
- Area: 3,000 square feet
| Configuration | Occupancy |
|---|---|
| BanquetRounds | 125 |
| Theater | 90 |
| Classroom | 20 |
The Garden
| Configuration | Occupancy |
|---|---|
| BanquetRounds | 250 |
| Theater | 350 |
| Reception | 400 |
Third Floor
| Configuration | Occupancy |
|---|---|
| BanquetRounds | 175 |
| Theater | 250 |
| Classroom | 150 |
| Reception | 300 |
Total Facility - Indoor & Outdoor
| Configuration | Occupancy |
|---|---|
| Reception | 1450 |
Total Interior
- Area: 12,400 square feet
| Configuration | Occupancy |
|---|---|
| Reception | 850 |


