


Overview
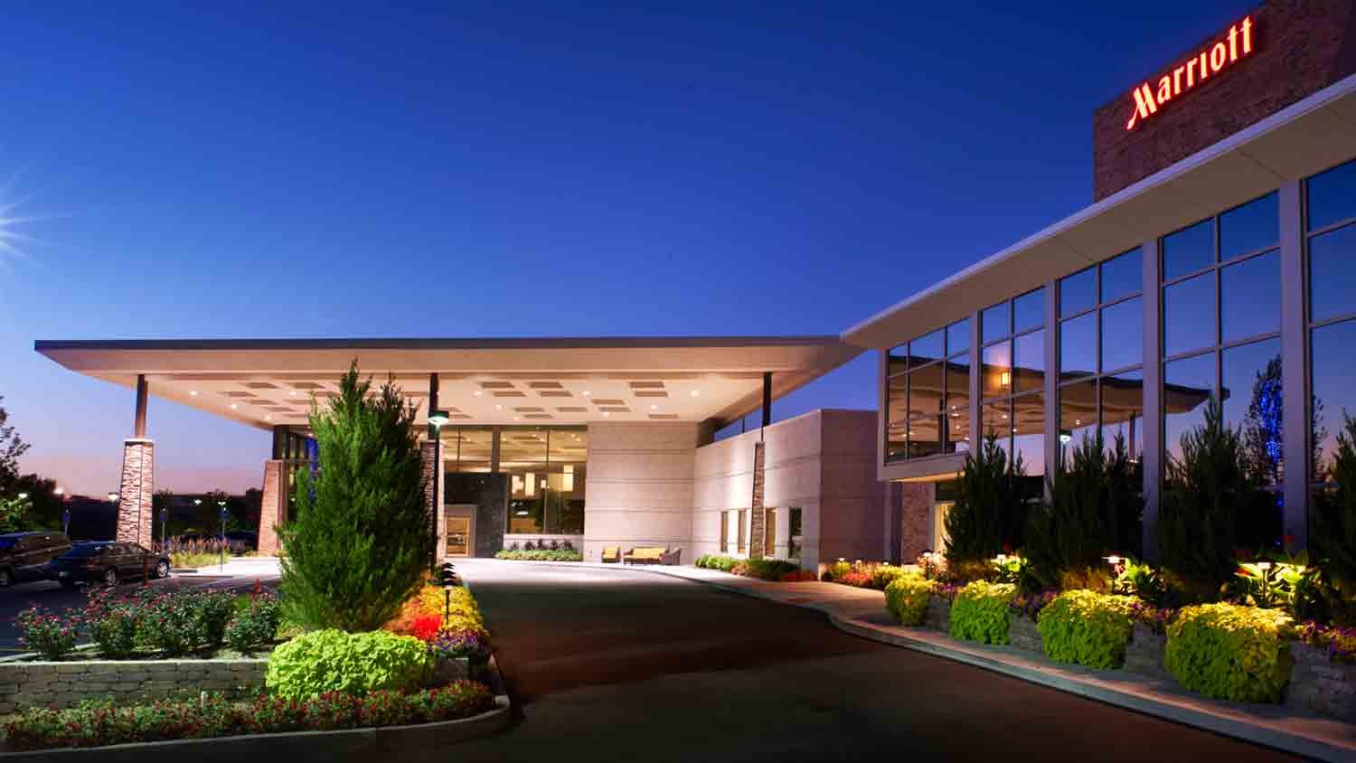
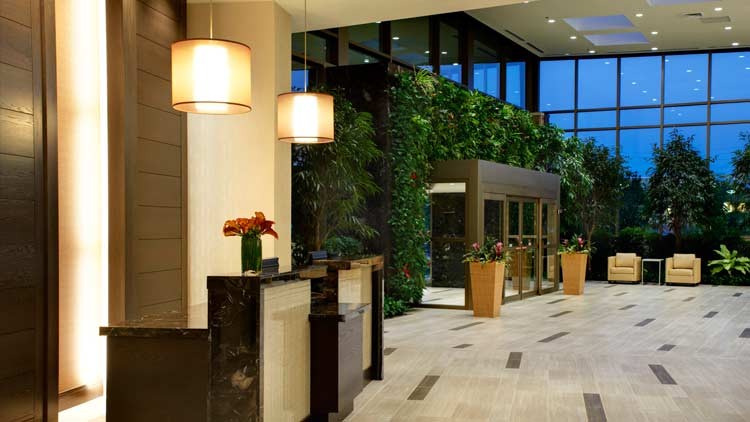
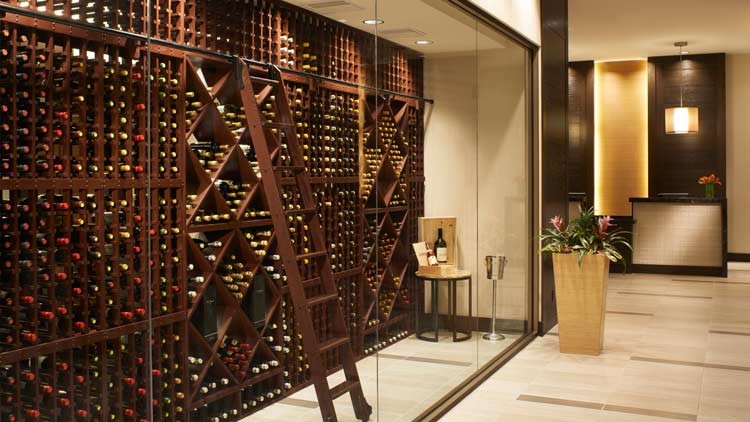
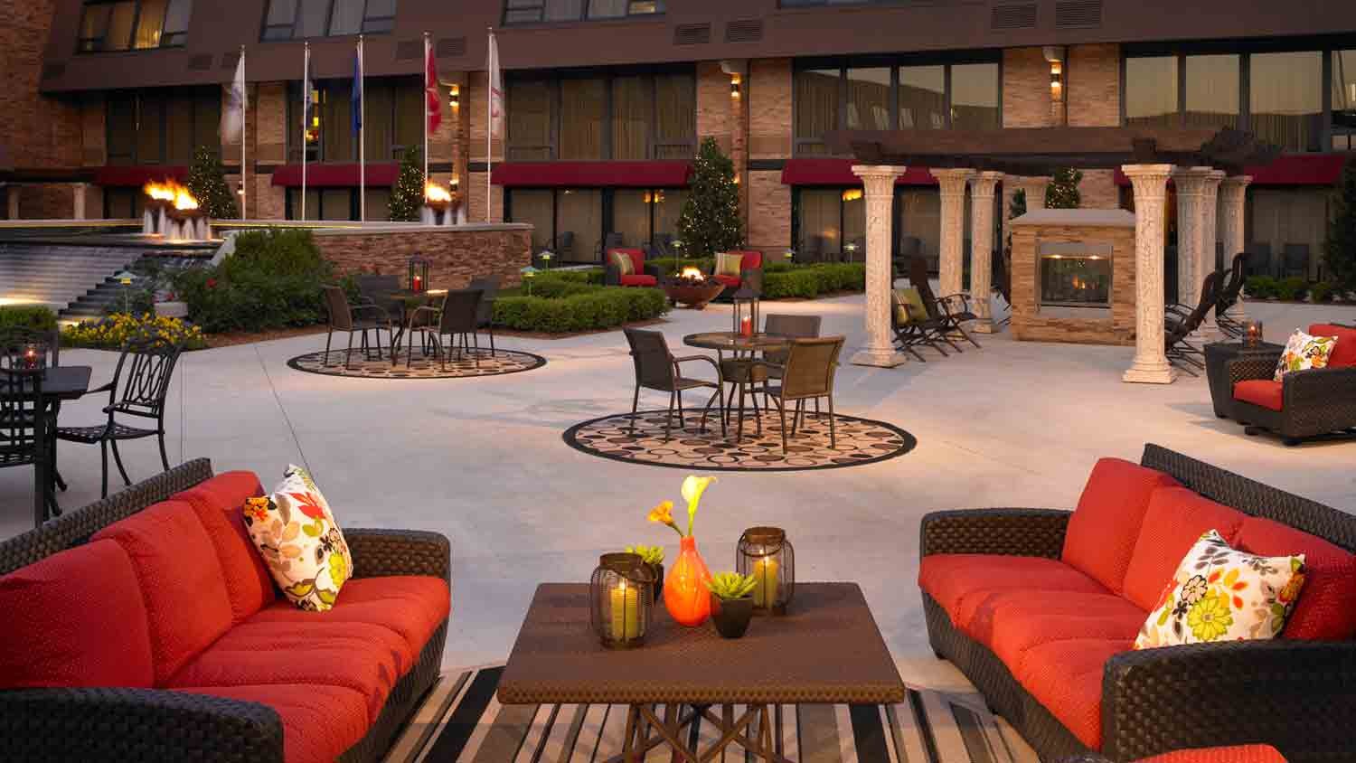
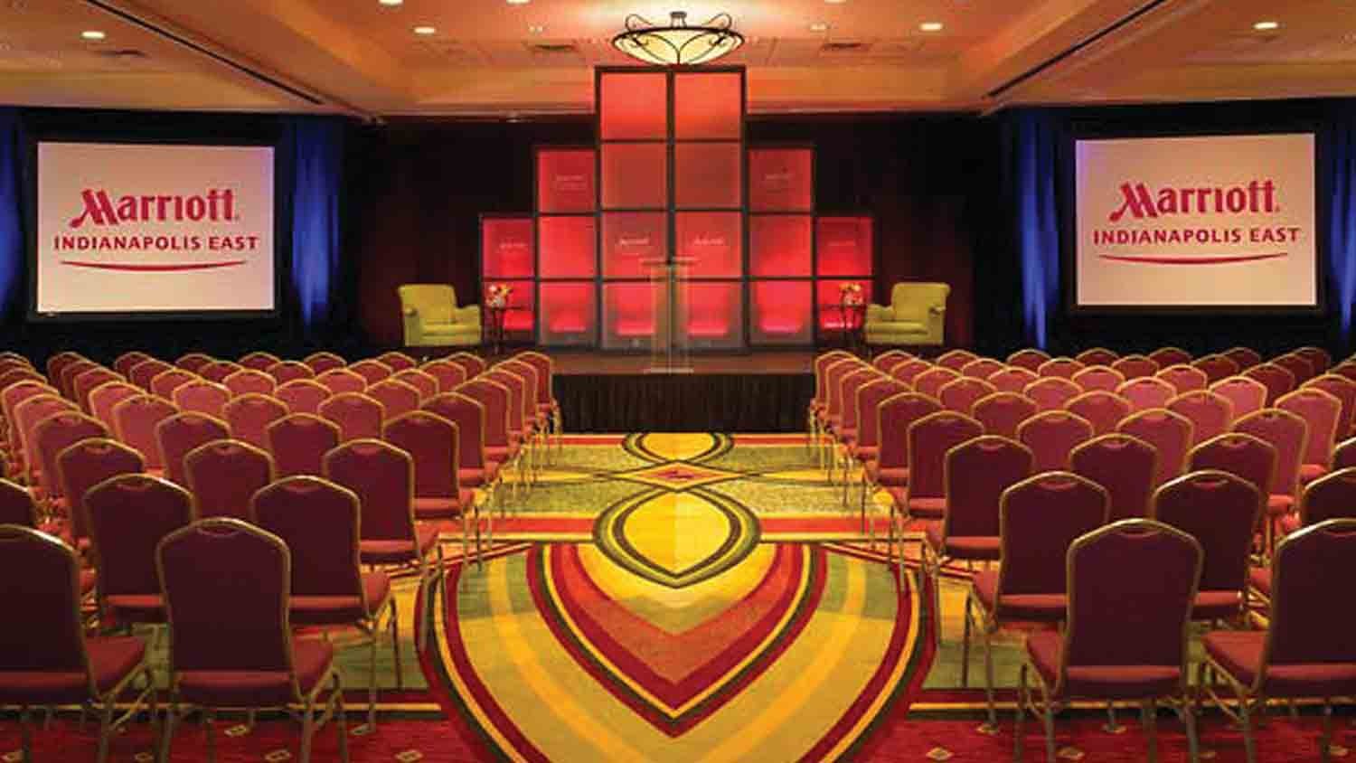
One of the premier hotels in Indianapolis, this stylish escape is located just minutes from downtown and offers easy access to major highways. With four ballrooms and one exhibit hall divisible into 26 meeting rooms for a total of 75,000 square feet of space, our Marriott brings guests' visions to life in column-free spaces with state-of-the-art AV equipment, large TVs and superior service. Break away from business and relax in spacious guest rooms and suites with luxurious bedding, flat-panel TVs, high-speed Internet access, large work desks and modern bathrooms. Start your day off satisfied with gourmet coffee and baked goods at Skylight Java Cafe. For lunch or dinner, indulge at the Indianapolis hotel's Skylight Bistro & Wine Bar, serving a Farm to Fork menu with rotating local craft beers. During downtime, get some sun in our courtyard, take a dip in the indoor/outdoor pool, or work up a sweat in the fitness center.
To download a print-quality PDF, with Floor Plans, Room Capacities and Descriptions click here.
Details
- Total Meeting Area Square Footage 75,000
- Largest Room Square Footage 11,507
- Meeting Rooms 31
- Guest Rooms 315
- Suites 41
Amenities
- Accessible
- Alarm Clock
- Baggage Service (Free)
- Business Center
- Catering Available
- Coffee Maker
- Complimentary Newspaper
- Concierge Service
- Desk and Chair
- Fitness Center
- Hair Dryer
- High-Speed Internet (Fee)
- In-House Audio-Visual Service
- In-Room Safe
- Iron
- Jacuzzi
- Laundry Service
- Lounge/Bar On Site
- Non-Smoking Rooms
- Pets Allowed
- Restaurant On Site
- Room Service
- Snack Bar/Shop
- Swimming Pool
- Voice Mail

Map
Meeting Spaces
Atrium
- Area: 3,045 square feet
- Height: 12 feet
| Configuration | Occupancy |
|---|---|
| BanquetRounds | 240 |
Den
- Area: 234 square feet
- Height: 10 feet
Grand Ballroom
- Area: 8,316 square feet
- Height: 14 feet
| Configuration | Occupancy |
|---|---|
| BanquetRounds | 720 |
| Theater | 1150 |
| Classroom | 500 |
Harrison, Wilkie Room
- Area: 500 square feet
- Height: 8 feet
| Configuration | Occupancy |
|---|---|
| BanquetRounds | 40 |
| Theater | 60 |
| Classroom | 32 |
| Reception | 50 |
Indianapolis Ballroom
- Area: 4,730 square feet
- Height: 12 feet
| Configuration | Occupancy |
|---|---|
| BanquetRounds | 400 |
| Theater | 600 |
| Classroom | 250 |
Liberty Hall
- Area: 11,507 square feet
- Height: 16 feet
| Configuration | Occupancy |
|---|---|
| BanquetRounds | 850 |
| Theater | 1500 |
| Classroom | 720 |
Library
- Area: 750 square feet
- Height: 10 feet
| Configuration | Occupancy |
|---|---|
| Theater | 50 |
| Classroom | 15 |
Patriot Boardroom
Reagan Room
- Area: 216 square feet
- Height: 12 feet
Salon 1-4, 5-8, 4-5
- Area: 4,158 square feet
- Height: 14 feet
| Configuration | Occupancy |
|---|---|
| BanquetRounds | 360 |
| Theater | 575 |
| Classroom | 250 |
Salon 1-5, 4-8
- Area: 6,237 square feet
- Height: 14 feet
| Configuration | Occupancy |
|---|---|
| BanquetRounds | 540 |
| Theater | 850 |
| Classroom | 375 |
Salon 1, 2, 3, 6, 7 or 8
- Area: 693 square feet
- Height: 14 feet
| Configuration | Occupancy |
|---|---|
| BanquetRounds | 60 |
| Theater | 80 |
| Classroom | 40 |
Salon 4 or 5
- Area: 2,079 square feet
- Height: 14 feet
| Configuration | Occupancy |
|---|---|
| BanquetRounds | 180 |
| Theater | 270 |
| Classroom | 125 |
Salon 6-7, 7-8, 1-2, 2-3
- Area: 1,386 square feet
- Height: 14 feet
| Configuration | Occupancy |
|---|---|
| BanquetRounds | 120 |
| Theater | 170 |
| Classroom | 80 |
Salon 6-8, 1-3
- Area: 2,079 square feet
- Height: 14 feet
| Configuration | Occupancy |
|---|---|
| BanquetRounds | 180 |
| Theater | 270 |
| Classroom | 125 |
Salon A-B, B-C, C-D, D-E
- Area: 1,892 square feet
- Height: 12 feet
| Configuration | Occupancy |
|---|---|
| BanquetRounds | 160 |
| Theater | 240 |
| Classroom | 100 |
Salon A-C, B-D, C-E
- Area: 2,838 square feet
- Height: 12 feet
| Configuration | Occupancy |
|---|---|
| BanquetRounds | 240 |
| Theater | 360 |
| Classroom | 150 |
Salon A-D, B-E
- Area: 3,784 square feet
- Height: 12 feet
| Configuration | Occupancy |
|---|---|
| BanquetRounds | 320 |
| Theater | 480 |
| Classroom | 200 |
Salon A, B, C, D or E
- Area: 946 square feet
- Height: 12 feet
| Configuration | Occupancy |
|---|---|
| BanquetRounds | 80 |
| Theater | 120 |
| Classroom | 50 |
Salons 1-2, 2-3, 3-4, or 4-5
- Area: 3,390 square feet
- Height: 16 feet
| Configuration | Occupancy |
|---|---|
| BanquetRounds | 281 |
| Theater | 377 |
| Classroom | 194 |
Salons 1-3, 2-4, or 3-5
- Area: 5,085 square feet
- Height: 16 feet
| Configuration | Occupancy |
|---|---|
| BanquetRounds | 281 |
| Theater | 565 |
| Classroom | 291 |
Salons 1-4 or 2-5
- Area: 6,780 square feet
- Height: 16 feet
| Configuration | Occupancy |
|---|---|
| BanquetRounds | 563 |
| Theater | 753 |
| Classroom | 387 |
Suite 160
- Area: 504 square feet
Suite 300
- Area: 780 square feet
Suite 500
- Area: 780 square feet
Veterans 1-5 each
- Area: 1,695 square feet
- Height: 16 feet
| Configuration | Occupancy |
|---|---|
| BanquetRounds | 140 |
| Theater | 250 |
| Classroom | 100 |
Veterans Ballroom
- Area: 8,490 square feet
- Height: 16 feet
| Configuration | Occupancy |
|---|---|
| BanquetRounds | 730 |
| Theater | 1175 |
| Classroom | 510 |
Related


