

Grand Hall & Conference Center at Historic Union Station

Overview
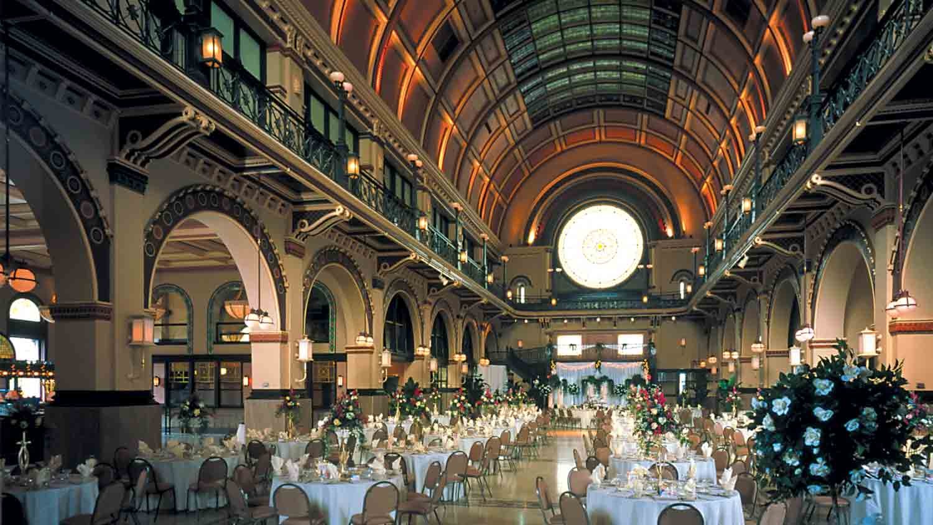
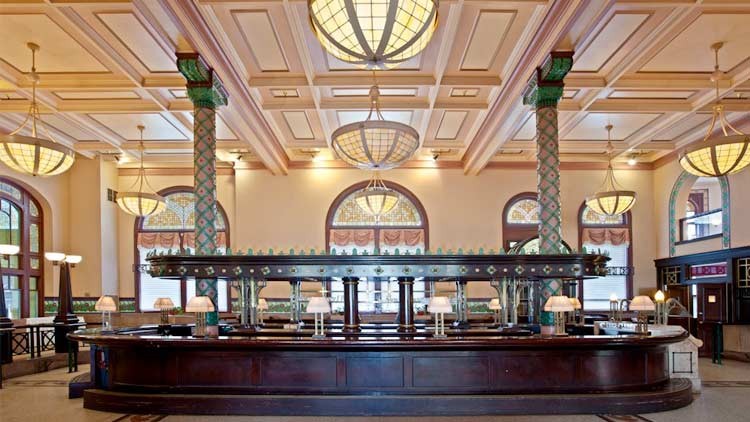
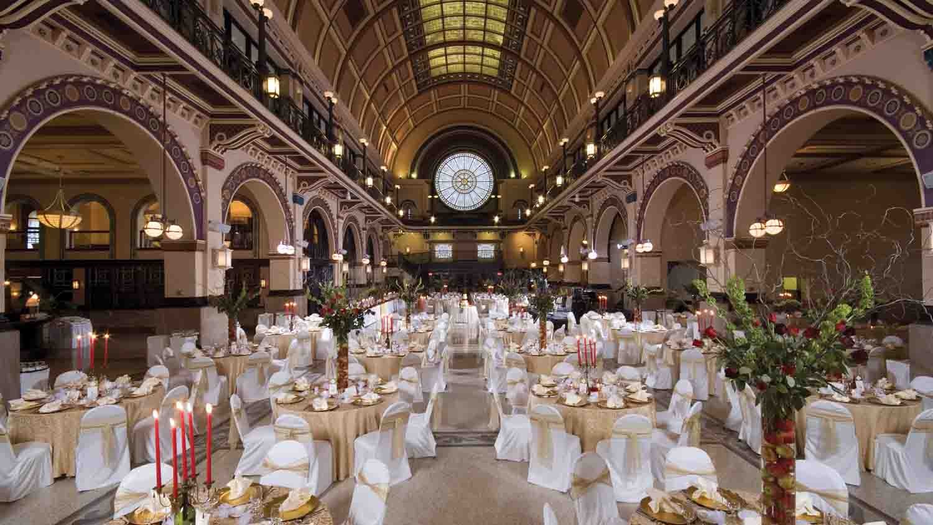
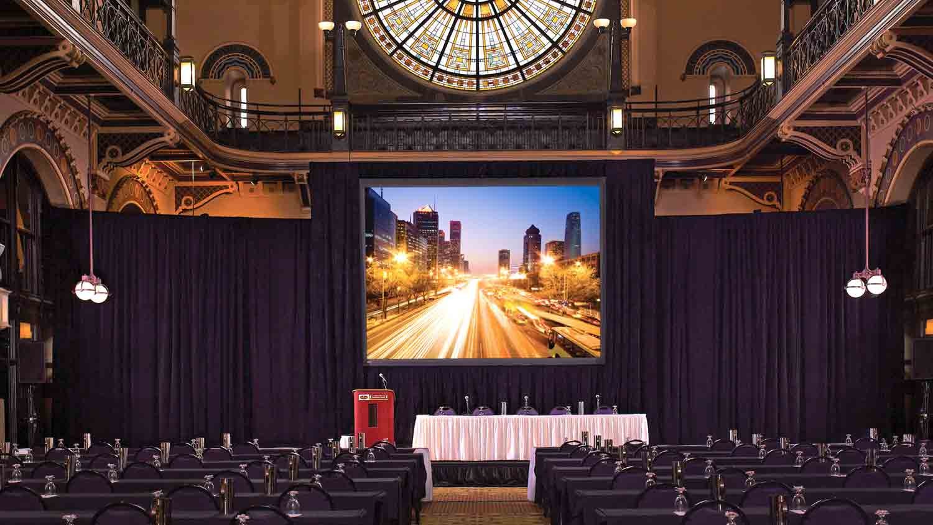
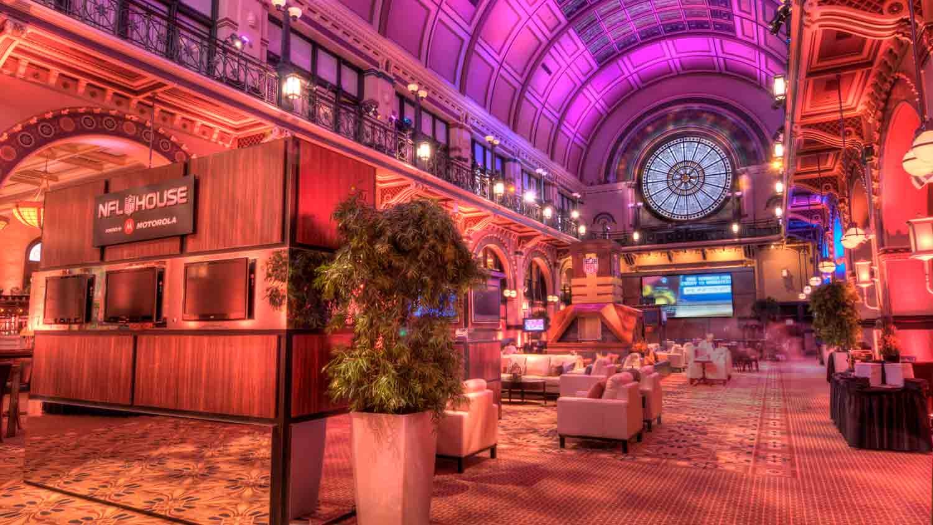
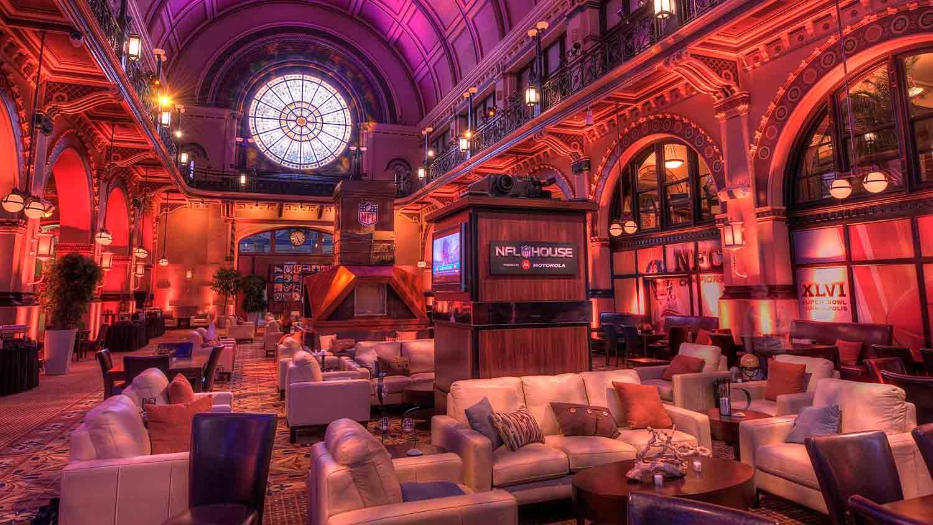
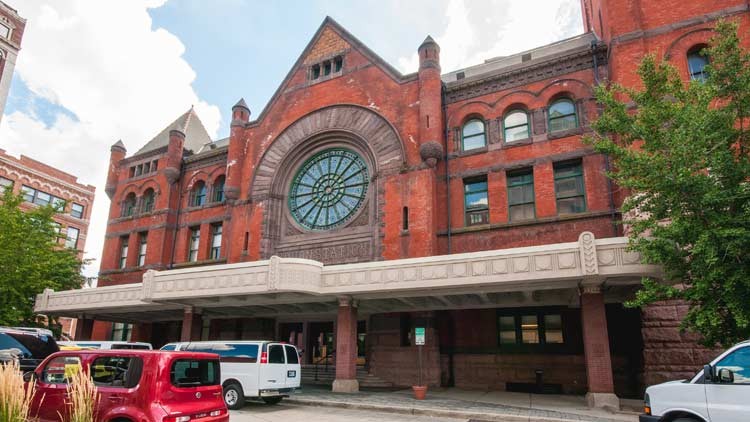
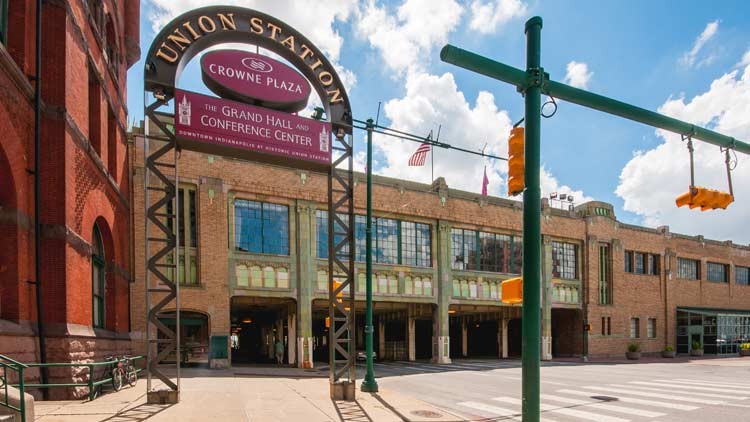
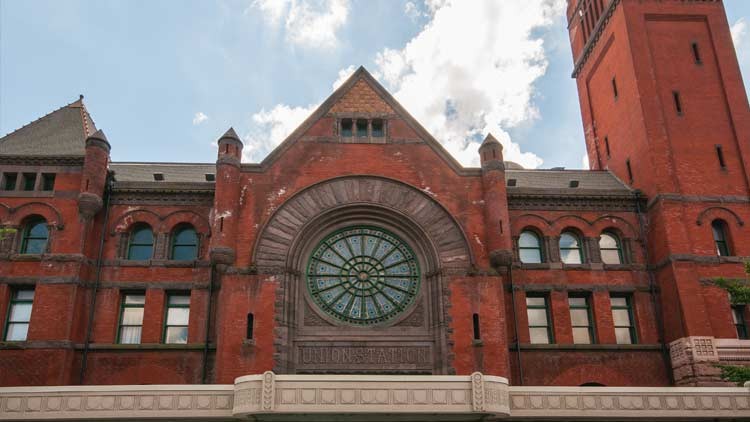
Built in 1888 as America's first union station, now offering over 55,000 square feet of space, 30 breakout rooms and five ballrooms including the Grand Hall seating 850 people and the Illinois Street Ballroom seating 300 people.
Map
Meeting Spaces
B & O and Nickel Plate (same dimensions)
| Configuration | Occupancy |
|---|---|
| BanquetRounds | 50 |
| Theater | 100 |
| Classroom | 45 |
| Reception | 125 |
C & O
| Configuration | Occupancy |
|---|---|
| BanquetRounds | 50 |
| Theater | 100 |
| Classroom | 45 |
| Reception | 125 |
CC Pre-Function
| Configuration | Occupancy |
|---|---|
| Reception | 2000 |
Edison North or Edison South (same dimensions)
| Configuration | Occupancy |
|---|---|
| BanquetRounds | 180 |
| Theater | 240 |
| Classroom | 135 |
| Reception | 250 |
Erie
| Configuration | Occupancy |
|---|---|
| BanquetRounds | 30 |
| Theater | 30 |
| Classroom | 20 |
Executive Board Room
Grand Central A or B or C or D
| Configuration | Occupancy |
|---|---|
| BanquetRounds | 60 |
| Theater | 100 |
| Classroom | 60 |
| Reception | 125 |
Grand Hall Bar
| Configuration | Occupancy |
|---|---|
| Reception | 250 |
Grand Hall Southeast or Grand Hall Northeast
| Configuration | Occupancy |
|---|---|
| BanquetRounds | 120 |
| Theater | 200 |
| Classroom | 100 |
| Reception | 300 |
Grandcentral Station
| Configuration | Occupancy |
|---|---|
| BanquetRounds | 300 |
| Theater | 400 |
| Classroom | 200 |
| Reception | 450 |
Haymarket Station
| Configuration | Occupancy |
|---|---|
| BanquetRounds | 50 |
| Theater | 80 |
| Classroom | 40 |
| Reception | 60 |
Haymarket Station A/B
| Configuration | Occupancy |
|---|---|
| BanquetRounds | 120 |
| Theater | 150 |
| Classroom | 80 |
| Reception | 200 |
Illinois Central
| Configuration | Occupancy |
|---|---|
| BanquetRounds | 40 |
| Theater | 75 |
| Classroom | 36 |
| Reception | 50 |
Illinois Street A or B (same dimensions)
| Configuration | Occupancy |
|---|---|
| BanquetRounds | 130 |
| Theater | 250 |
| Classroom | 150 |
| Reception | 300 |
Illinois Street Ballroom
| Configuration | Occupancy |
|---|---|
| BanquetRounds | 300 |
| Theater | 500 |
| Classroom | 340 |
| Reception | 600 |
L&N
| Configuration | Occupancy |
|---|---|
| BanquetRounds | 24 |
| Theater | 30 |
| Classroom | 20 |
| Reception | 50 |
Lincoln East
| Configuration | Occupancy |
|---|---|
| BanquetRounds | 40 |
| Theater | 30 |
| Classroom | 20 |
| Reception | 100 |
Lincoln West
| Configuration | Occupancy |
|---|---|
| BanquetRounds | 40 |
| Theater | 40 |
| Classroom | 20 |
| Reception | 100 |
Milwaukee
| Configuration | Occupancy |
|---|---|
| BanquetRounds | 50 |
| Theater | 100 |
| Classroom | 50 |
| Reception | 125 |
Monon
| Configuration | Occupancy |
|---|---|
| BanquetRounds | 24 |
| Theater | 35 |
| Classroom | 20 |
| Reception | 50 |
NY Central
| Configuration | Occupancy |
|---|---|
| BanquetRounds | 50 |
| Theater | 100 |
| Classroom | 45 |
| Reception | 125 |
Pennsylvania
| Configuration | Occupancy |
|---|---|
| BanquetRounds | 180 |
| Theater | 200 |
| Classroom | 100 |
| Reception | 275 |
Pennsylvania A/B/C
| Configuration | Occupancy |
|---|---|
| BanquetRounds | 50 |
| Theater | 80 |
| Classroom | 40 |
| Reception | 100 |
Southern
| Configuration | Occupancy |
|---|---|
| BanquetRounds | 40 |
| Theater | 60 |
| Classroom | 30 |
The Grand Hall
| Configuration | Occupancy |
|---|---|
| BanquetRounds | 450 |
| Theater | 600 |
| Classroom | 400 |
| Reception | 1000 |
Victoria B or C or D
| Configuration | Occupancy |
|---|---|
| BanquetRounds | 60 |
| Theater | 80 |
| Classroom | 50 |
| Reception | 100 |
Victoria Station
| Configuration | Occupancy |
|---|---|
| BanquetRounds | 280 |
| Theater | 350 |
| Classroom | 180 |
| Reception | 300 |
Victoria Station A
| Configuration | Occupancy |
|---|---|
| BanquetRounds | 60 |
| Theater | 90 |
| Classroom | 50 |
| Reception | 110 |
Wabash
| Configuration | Occupancy |
|---|---|
| BanquetRounds | 40 |
| Theater | 75 |
| Classroom | 36 |
| Reception | 100 |


