



Overview
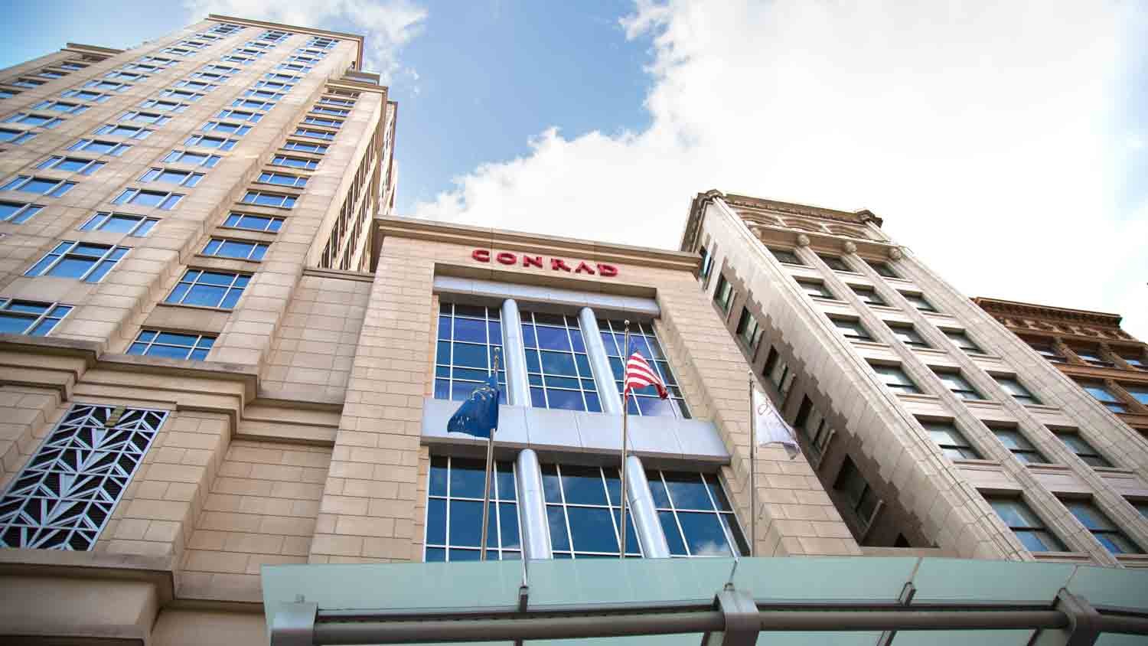
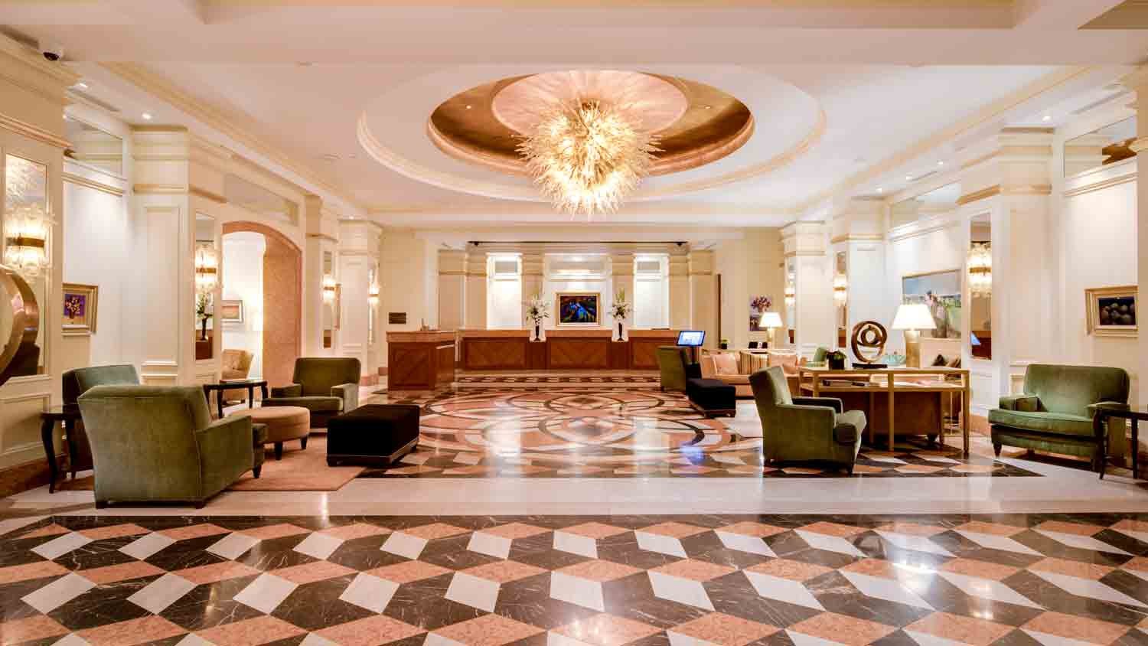
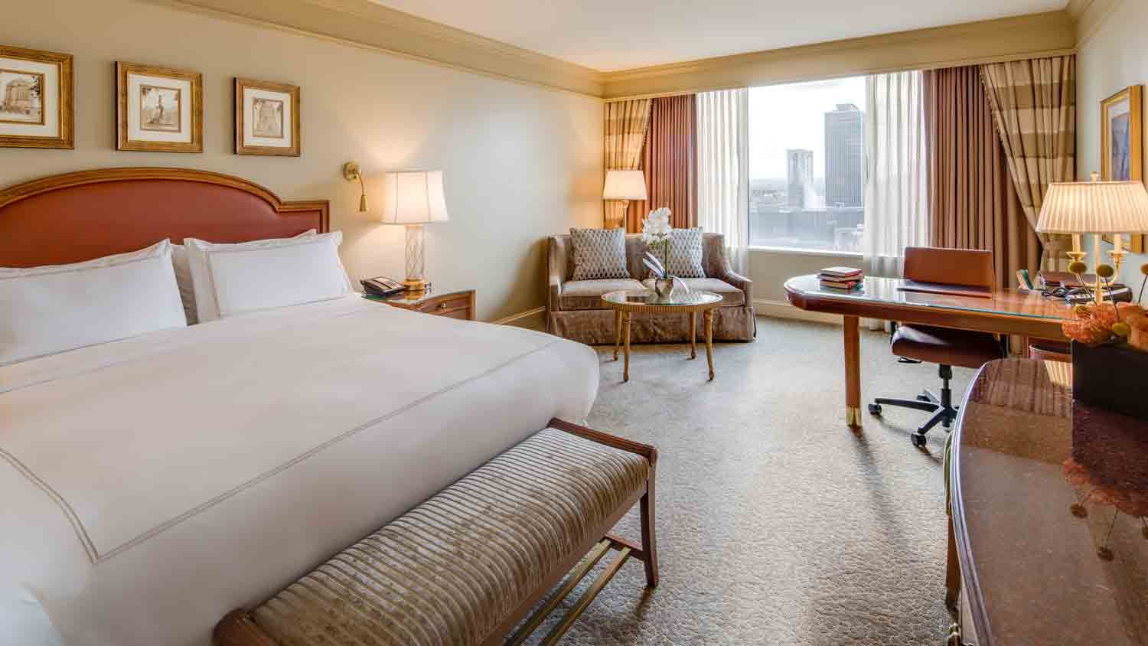
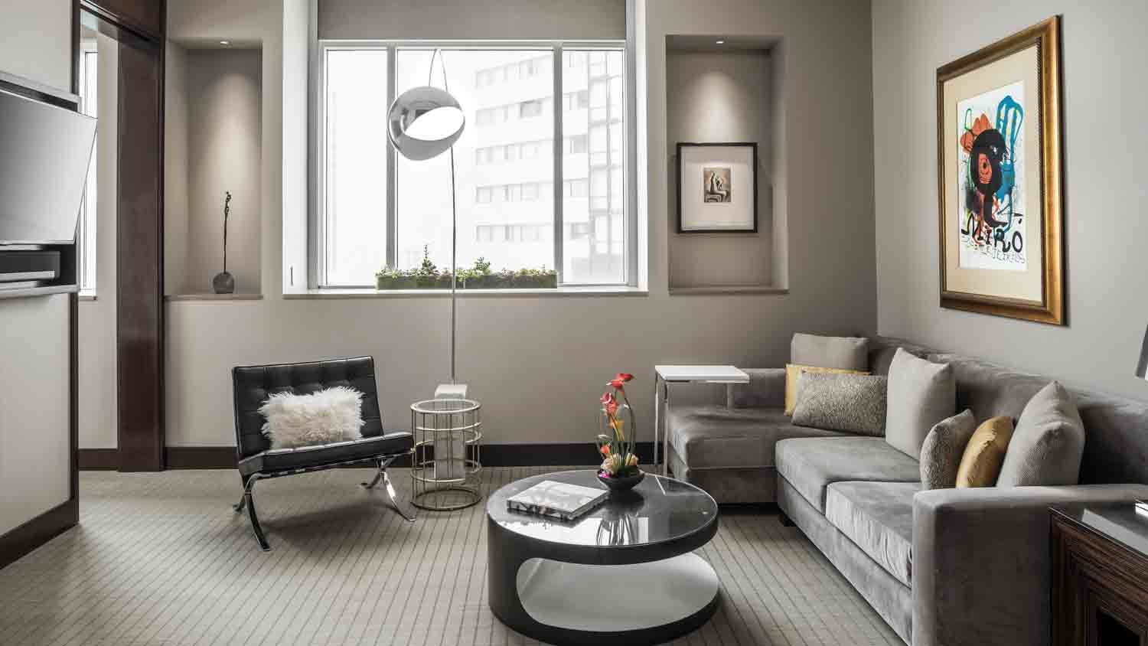
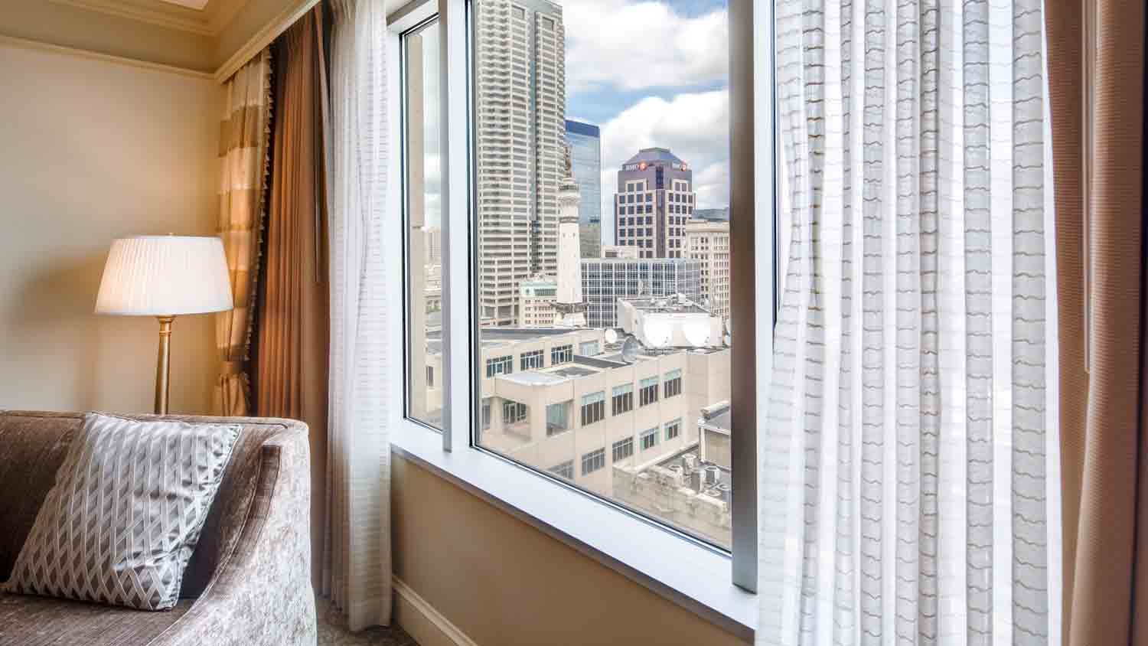
From the heated front drive at Indy’s most prominent intersection, through the inviting marble lobby, into one of241 comfortably elegant guest rooms, you will feel welcome and at home.
- A location in the heart of downtown, steps away from hundreds of attractions and restaurants
- 15,000 square feet of adaptable meeting space and the option of using the glass-domed Artsgarden
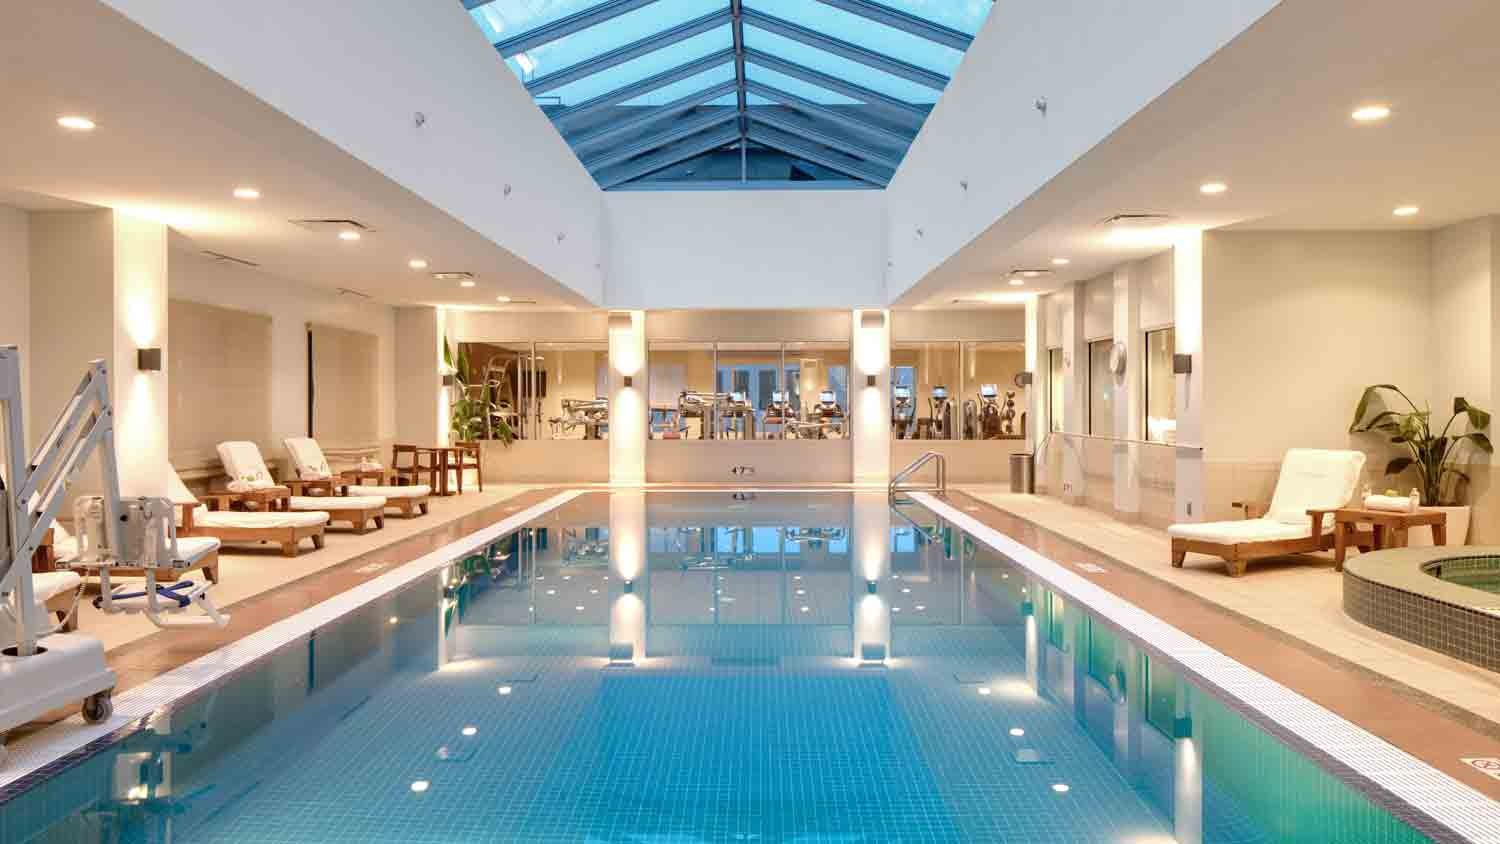
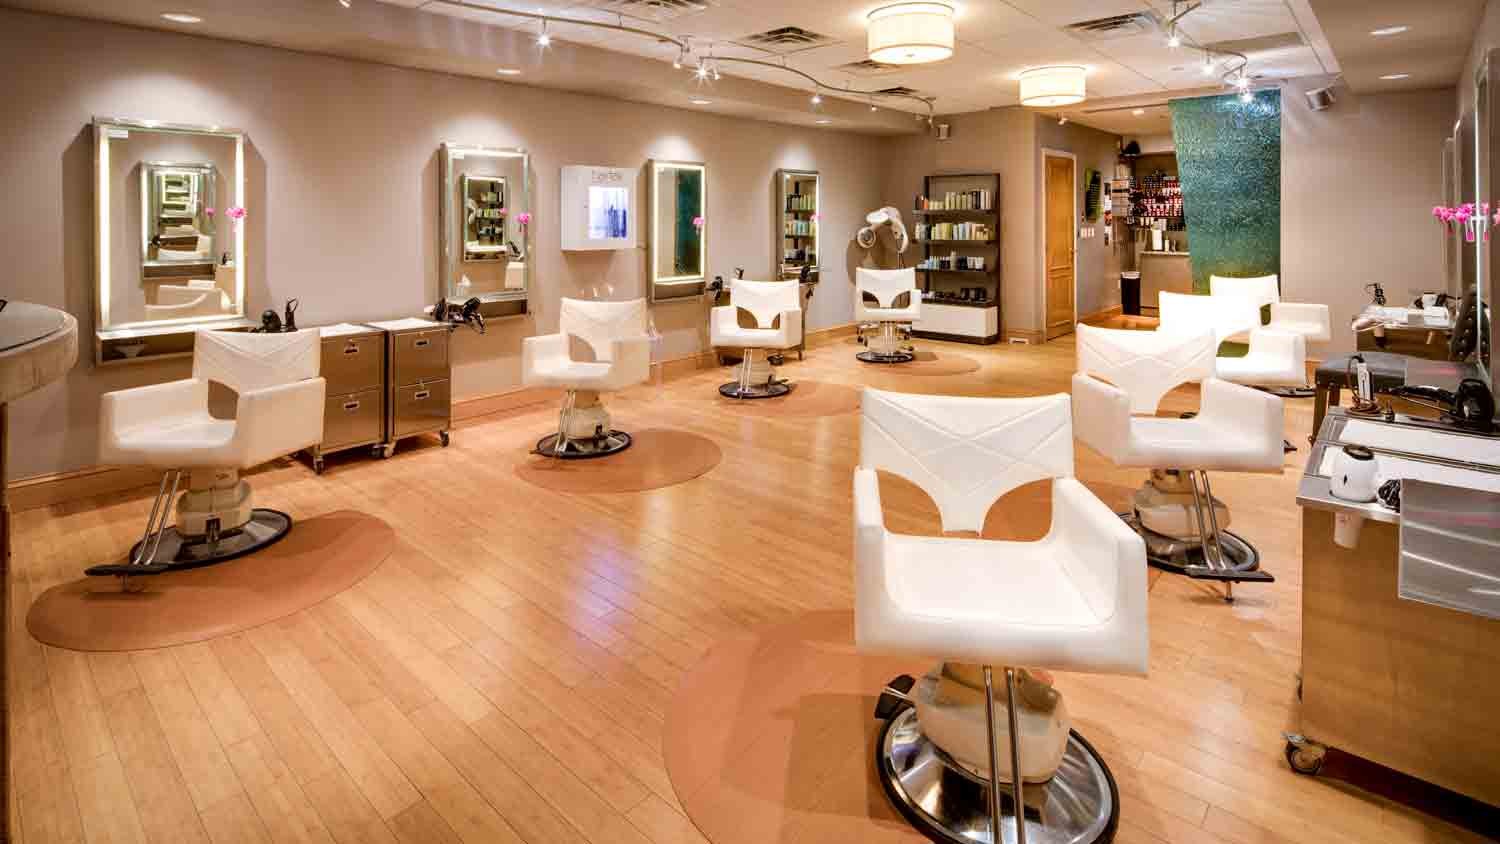
- CONRAD Spa featuring a 24-hour fitness centre, infinity edge pool, Jacuzzi, steam room and sauna
- The Capital Grille is a local dining hot spot
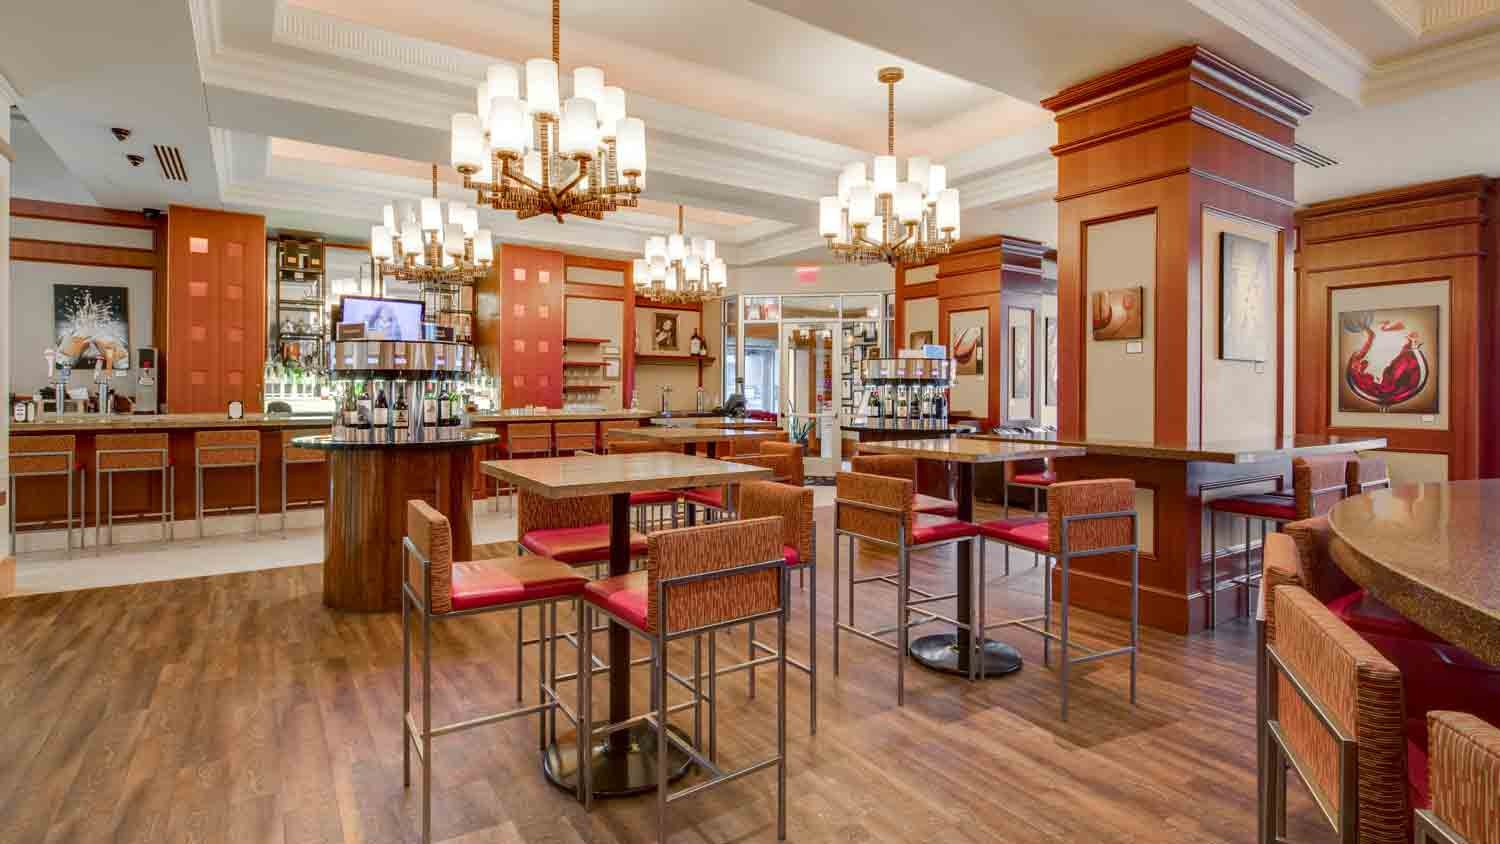
- Relax in The Lounge with small bites and craft cocktails
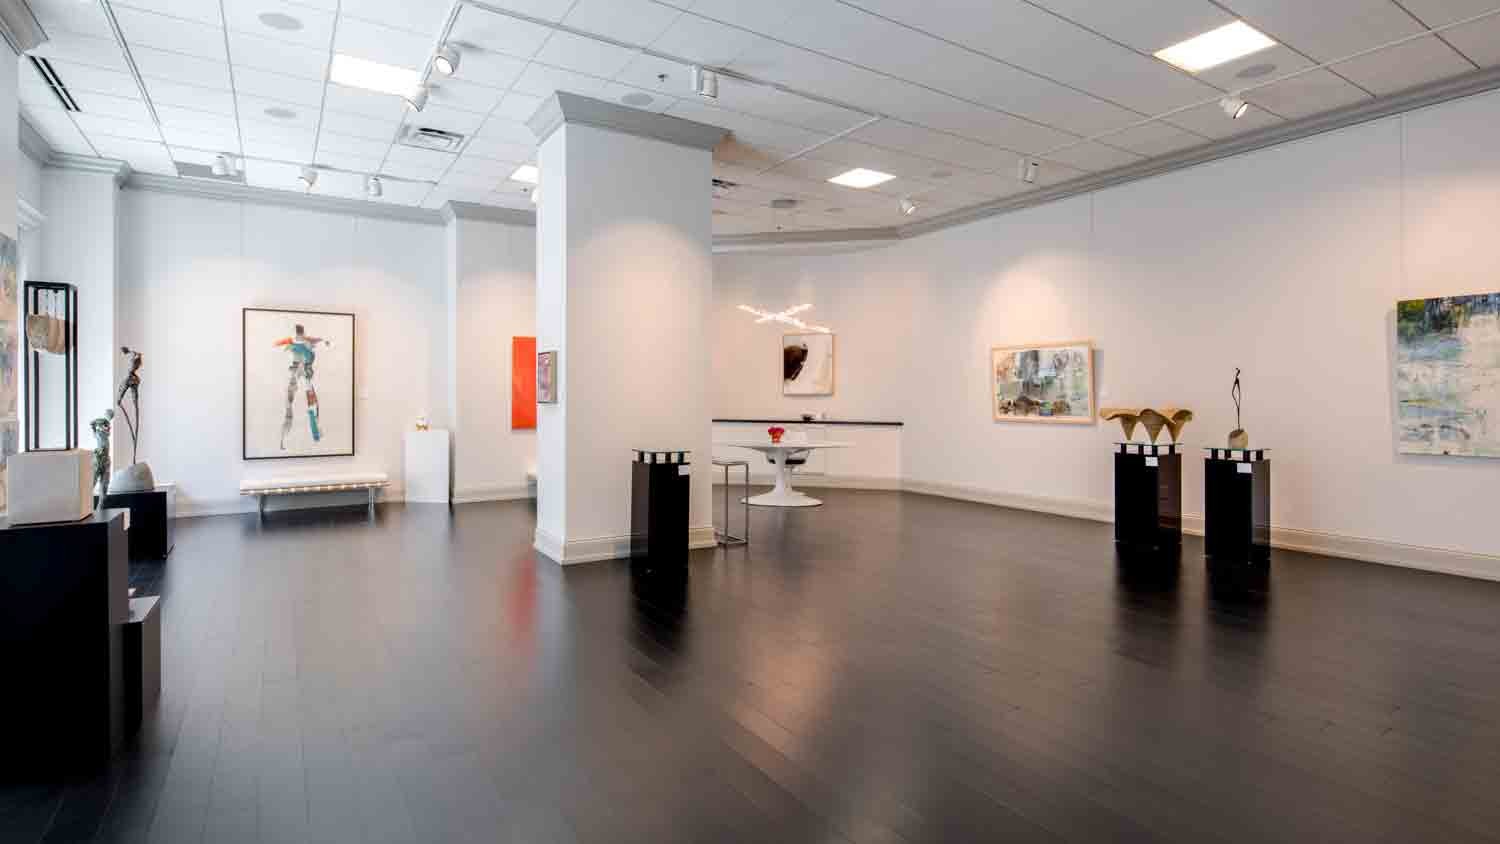
- Works of work-class artists, from Picasso to Pop, throughout the hotel and Long-Sharp Gallery
- Accolades including “ #1 Hotel in Indianapolis” US News & World Report (2013, 2014), Meeting Focus Best of MidAmerica Award (2013) and recognition as an annual leader in Meeting Planner Satisfaction & Quality among the Hilton luxury portfolio (2011, 2012, 2013)
To download a print-quality PDF, with Floor Plans, Room Capacities and Description click here.
Details
- Total Meeting Area Square Footage 15,000
- Largest Room Square Footage 4,803
- Meeting Rooms 13
- Guest Rooms 247
- Suites 23
Amenities
- Accessible
- Airport Shuttle Service
- Alarm Clock
- American Express
- Business Center
- Carte Blanche
- Catering Available
- Children's Activities
- Coffee Maker
- Complimentary Newspaper
- Concierge Service
- Desk and Chair
- Diners Club
- Discover
- DVD Player
- Fitness Center
- Free High-Speed Internet
- Hair Dryer
- In-House Audio-Visual Service
- In-Room Safe
- Iron
- Jacuzzi
- Kitchen
- Laundry Service
- Lounge/Bar On Site
- Mastercard
- Microwave
- Mini Bar
- Non-Smoking Rooms
- Pets Allowed
- Refrigerator
- Restaurant On Site
- Robes
- Room Service
- Sitting Area
- Spa
- Swimming Pool
- Visa
- Voice Mail
Map
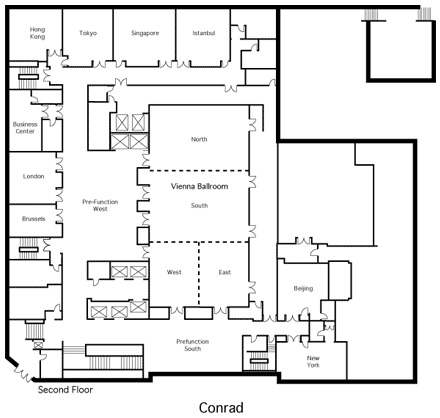
Meeting Spaces
Beijing Boardroom
- Area: 563 square feet
- Height: 10 feet
Brussels
- Area: 401 square feet
- Height: 12 feet
| Configuration | Occupancy |
|---|---|
| BanquetRounds | 10 |
| Theater | 24 |
| Classroom | 15 |
| Reception | 20 |
Hong Kong
- Area: 724 square feet
- Height: 12 feet
| Configuration | Occupancy |
|---|---|
| BanquetRounds | 40 |
| Theater | 60 |
| Classroom | 18 |
| Reception | 40 |
London
- Area: 1,300 square feet
- Height: 13 feet
| Configuration | Occupancy |
|---|---|
| BanquetRounds | 70 |
| Theater | 75 |
| Classroom | 44 |
| Reception | 125 |
New York Boardroom
- Area: 577 square feet
- Height: 10 feet
Singapore A
- Area: 885 square feet
- Height: 12 feet
| Configuration | Occupancy |
|---|---|
| BanquetRounds | 50 |
| Theater | 75 |
| Classroom | 36 |
| Reception | 50 |
Singapore A&B
- Area: 1,662 square feet
- Height: 12 feet
| Configuration | Occupancy |
|---|---|
| BanquetRounds | 90 |
| Theater | 140 |
| Classroom | 78 |
| Reception | 100 |
Singapore B
- Area: 777 square feet
- Height: 12 feet
| Configuration | Occupancy |
|---|---|
| BanquetRounds | 40 |
| Theater | 65 |
| Classroom | 36 |
| Reception | 50 |
South Foyer
- Area: 1,212 square feet
- Height: 14 feet
| Configuration | Occupancy |
|---|---|
| BanquetRounds | 80 |
| Reception | 100 |
The Alcove
- Area: 1,126 square feet
- Height: 13 feet
| Configuration | Occupancy |
|---|---|
| BanquetRounds | 60 |
| Theater | 70 |
| Classroom | 45 |
| Reception | 100 |
Tokyo
- Area: 717 square feet
- Height: 12 feet
| Configuration | Occupancy |
|---|---|
| BanquetRounds | 40 |
| Theater | 60 |
| Classroom | 27 |
| Reception | 35 |
Vienna Ballroom
- Area: 4,803 square feet
- Height: 18 feet
| Configuration | Occupancy |
|---|---|
| BanquetRounds | 360 |
| Theater | 440 |
| Classroom | 264 |
| Reception | 450 |
Vienna East
- Area: 758 square feet
- Height: 18 feet
| Configuration | Occupancy |
|---|---|
| BanquetRounds | 50 |
| Theater | 60 |
| Classroom | 36 |
| Reception | 60 |
Vienna North
- Area: 1,532 square feet
- Height: 18 feet
| Configuration | Occupancy |
|---|---|
| BanquetRounds | 120 |
| Theater | 140 |
| Classroom | 84 |
| Reception | 140 |
Vienna South
- Area: 1,755 square feet
- Height: 18 feet
| Configuration | Occupancy |
|---|---|
| BanquetRounds | 120 |
| Theater | 160 |
| Classroom | 96 |
| Reception | 160 |
Vienna West
- Area: 758 square feet
- Height: 18 feet
| Configuration | Occupancy |
|---|---|
| BanquetRounds | 50 |
| Theater | 60 |
| Classroom | 36 |
| Reception | 60 |
West Foyer
- Area: 1,983 square feet
- Height: 14 feet
| Configuration | Occupancy |
|---|---|
| BanquetRounds | 100 |
| Reception | 250 |
Related

Events
Each May, the "Circle City” fills up with festive events, race fans, and lots of checkered flags.

Arts & Culture
In Indy, artistic masterpieces abound at inspiring museums and places that showcase the love of art.


