

Overview
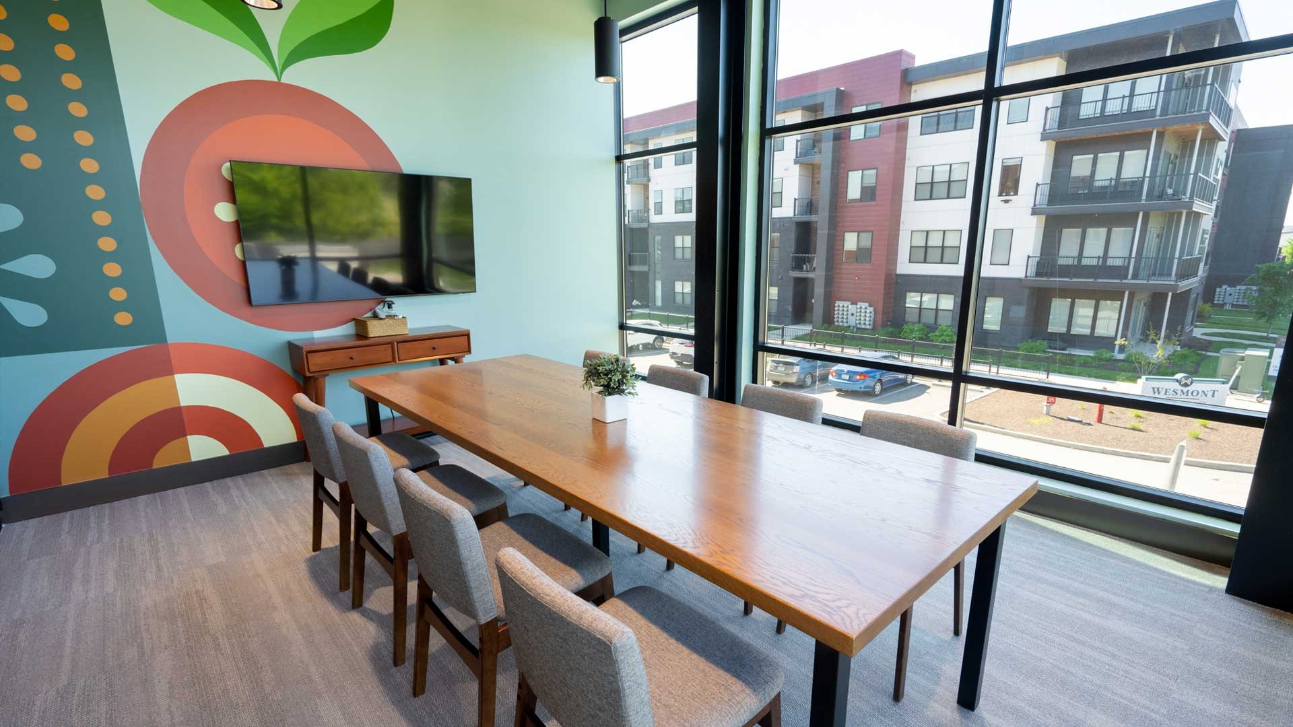
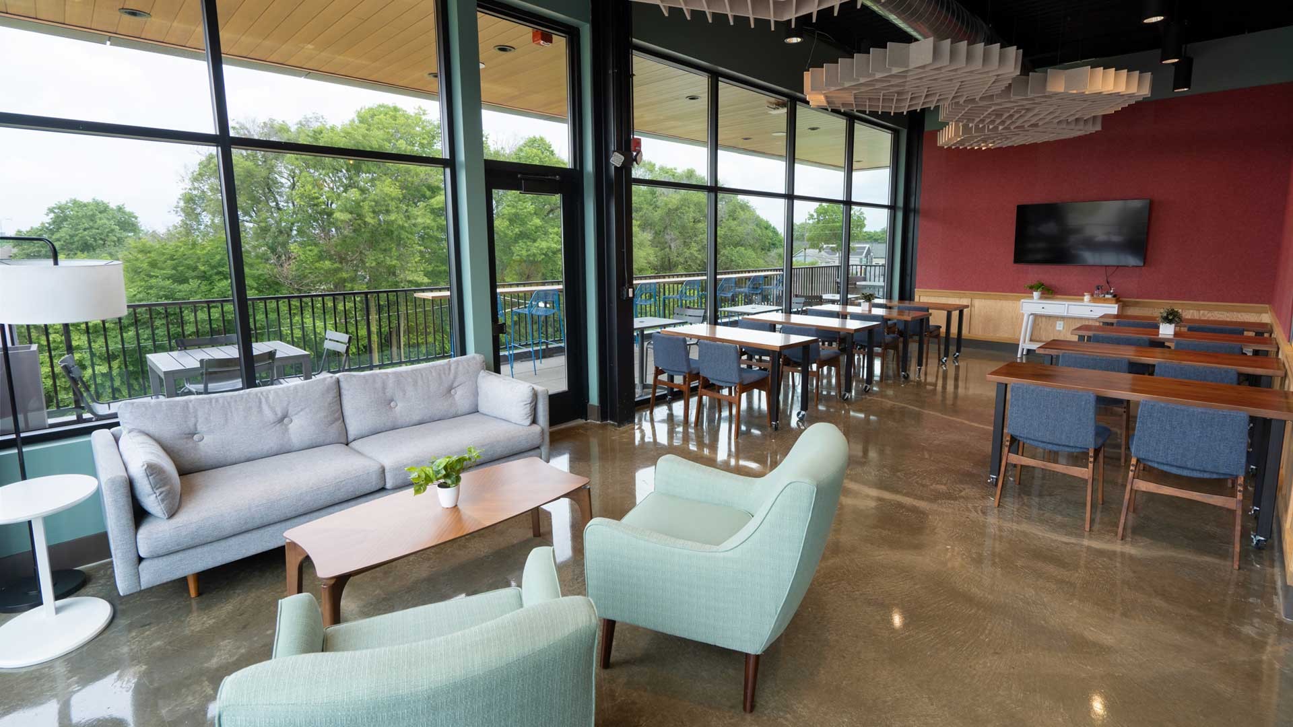
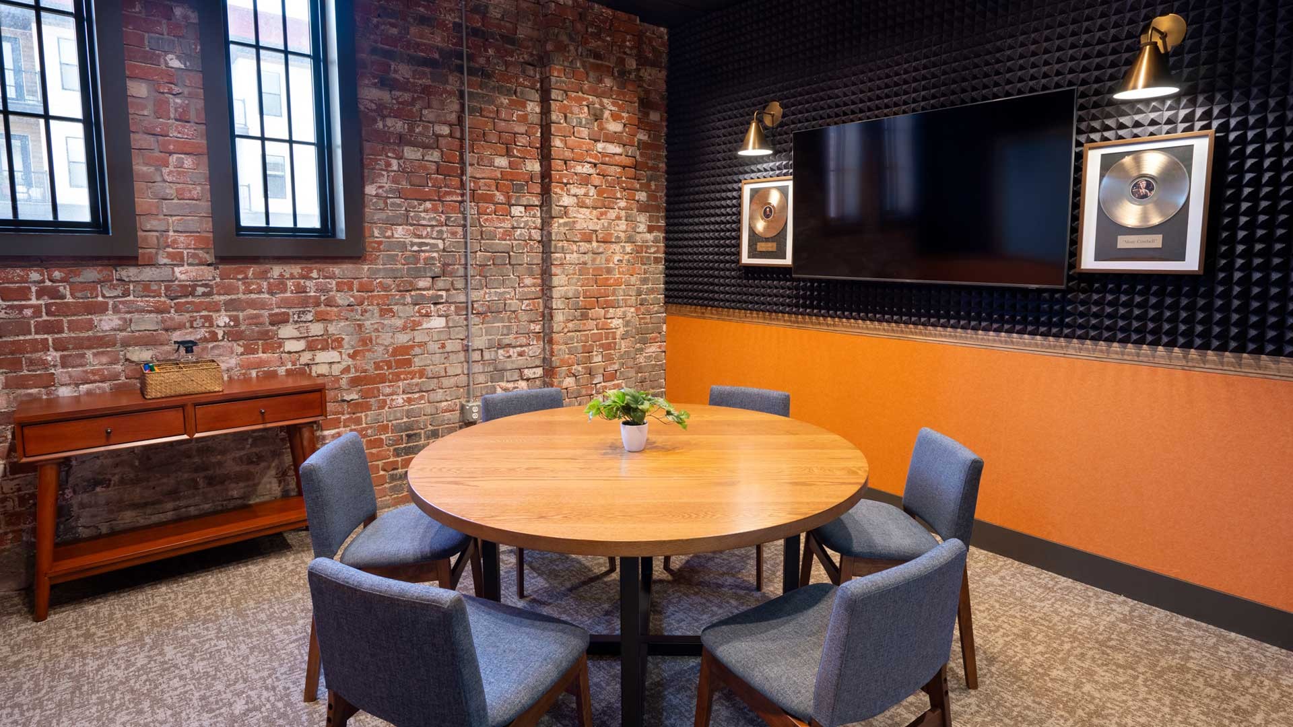
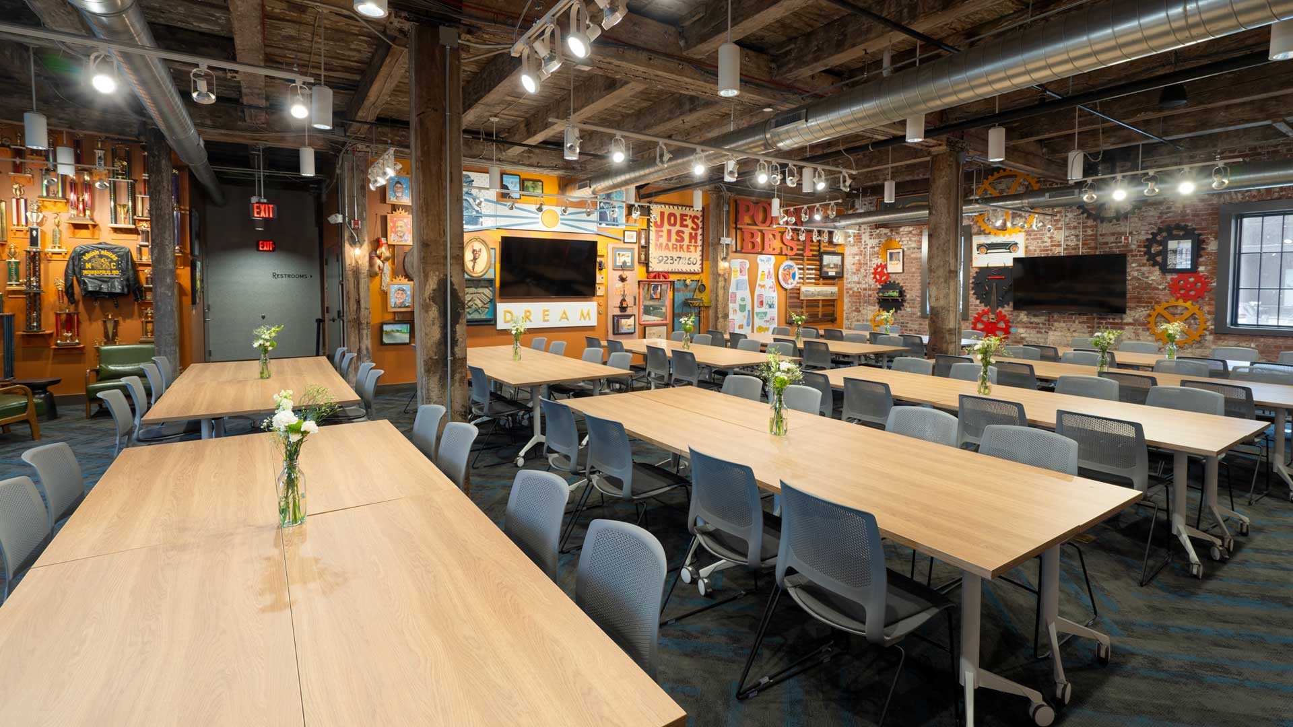
Polk Stables is where founders, builders, and creatives come to work, meet, and make things real. Our restored landmark, located on the Monon Trail, blends coworking, private offices, meeting rooms, studios, a podcast suite, and event space with a community that actually shows up. Tour The Cannery, step onto the third-floor balcony, peek into the artist studio and green room, and you’ll get it—this is how Indianapolis builds together.
Details
- Largest Room Square Footage 1,684
- Meeting Rooms 9
Map
Hours
Open Mon.-Fri., 8 am-5 pm (open after hours for events).
Meeting Spaces
1872
- Area: 197 square feet
| Configuration | Occupancy |
|---|---|
| Classroom | 8 |
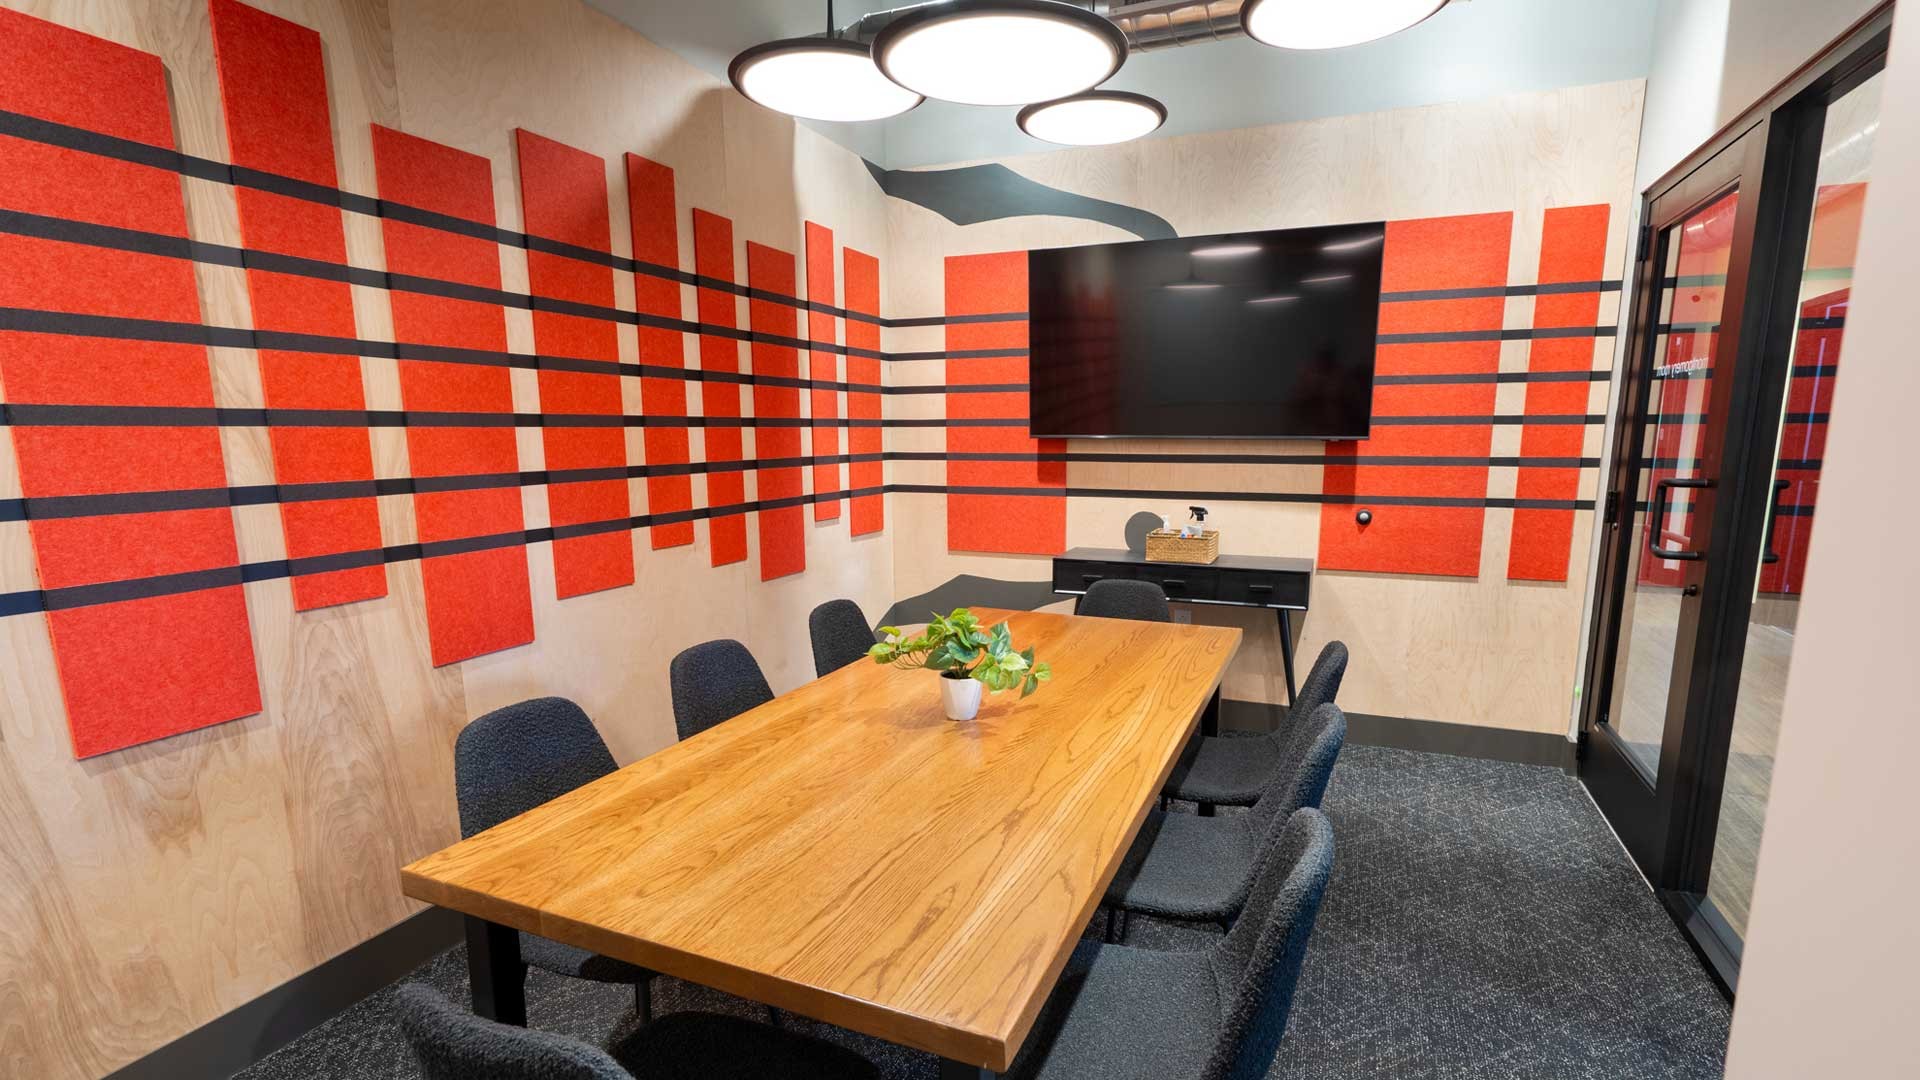
Montgomery Room
- Area: 140 square feet
| Configuration | Occupancy |
|---|---|
| Classroom | 8 |
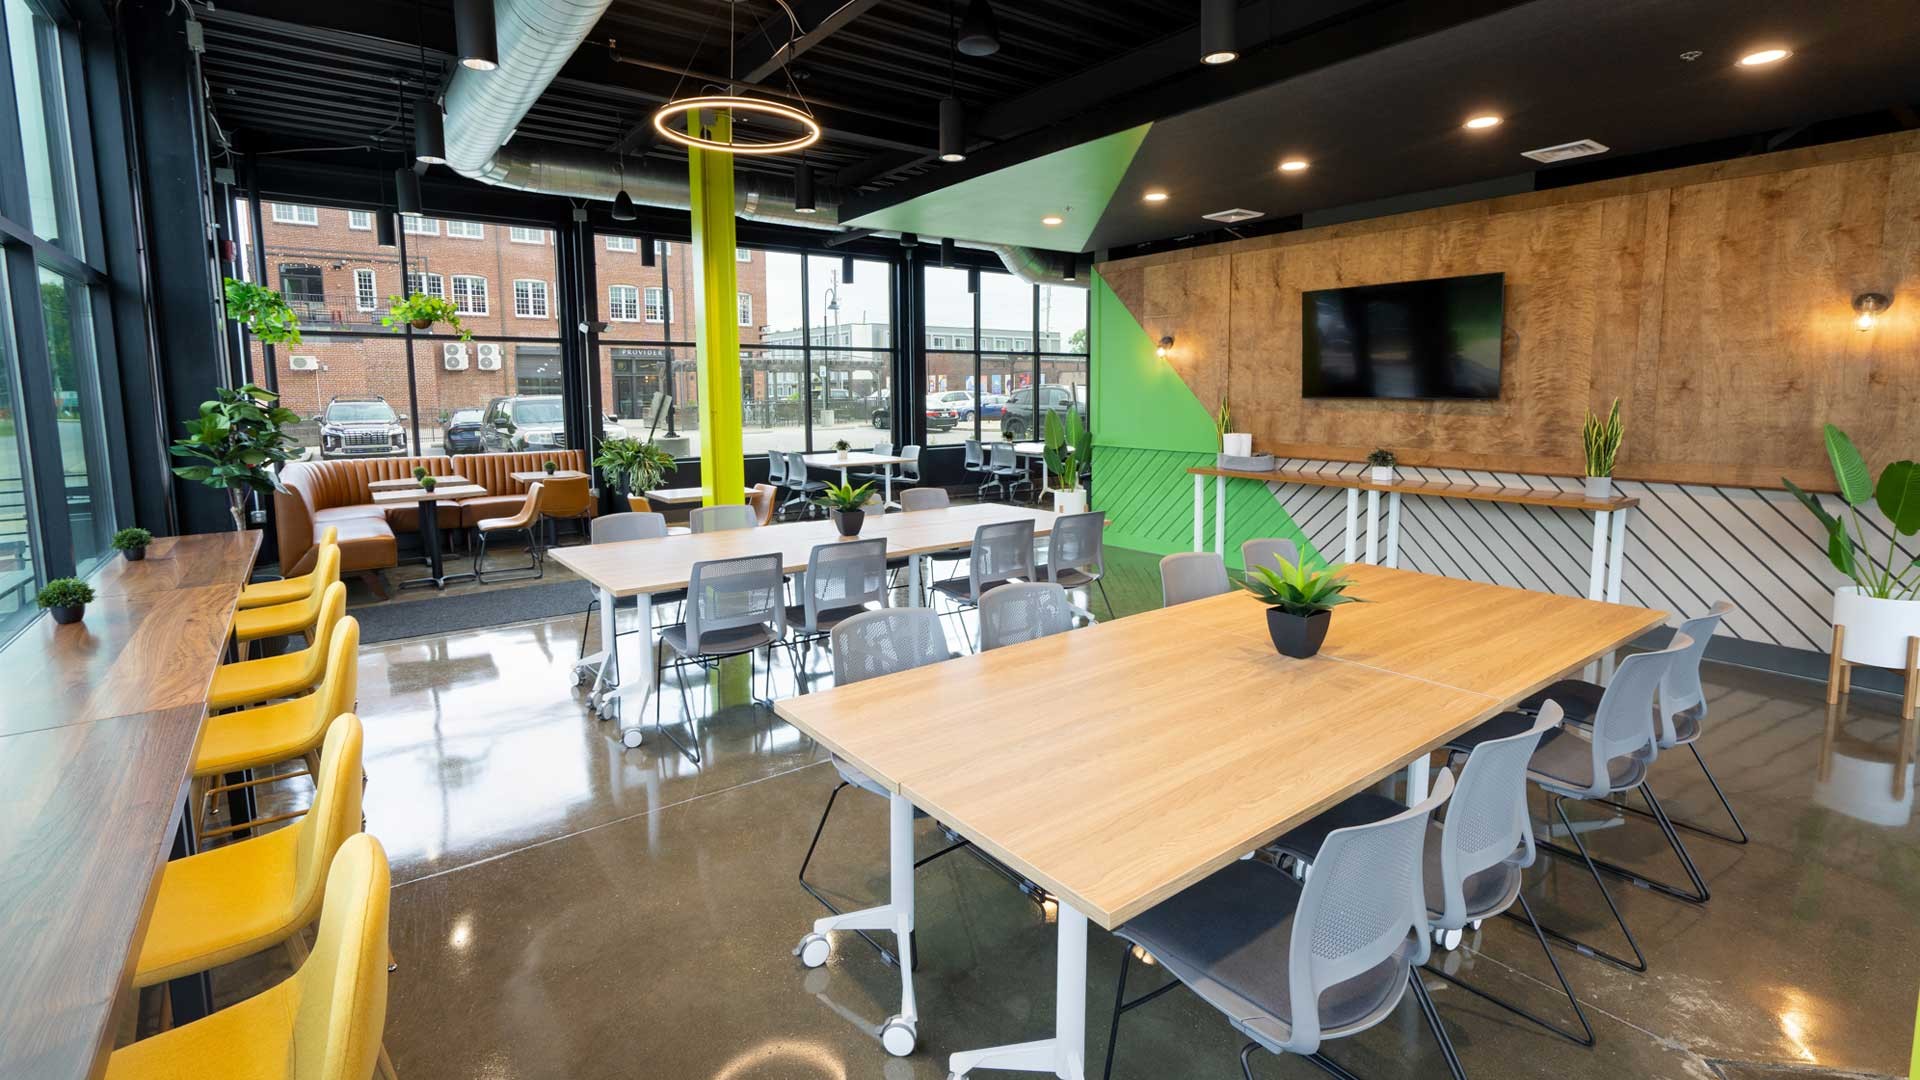
Polklore
- Area: 1,684 square feet
| Configuration | Occupancy |
|---|---|
| Classroom | 80 |
| Reception | 150 |
Sunshine Studios
- Area: 161 square feet
| Configuration | Occupancy |
|---|---|
| Classroom | 6 |

The Bee Line
- Area: 148 square feet
| Configuration | Occupancy |
|---|---|
| Classroom | 6 |
The Cannery
- Area: 599 square feet
| Configuration | Occupancy |
|---|---|
| Classroom | 20 |
| Reception | 40 |
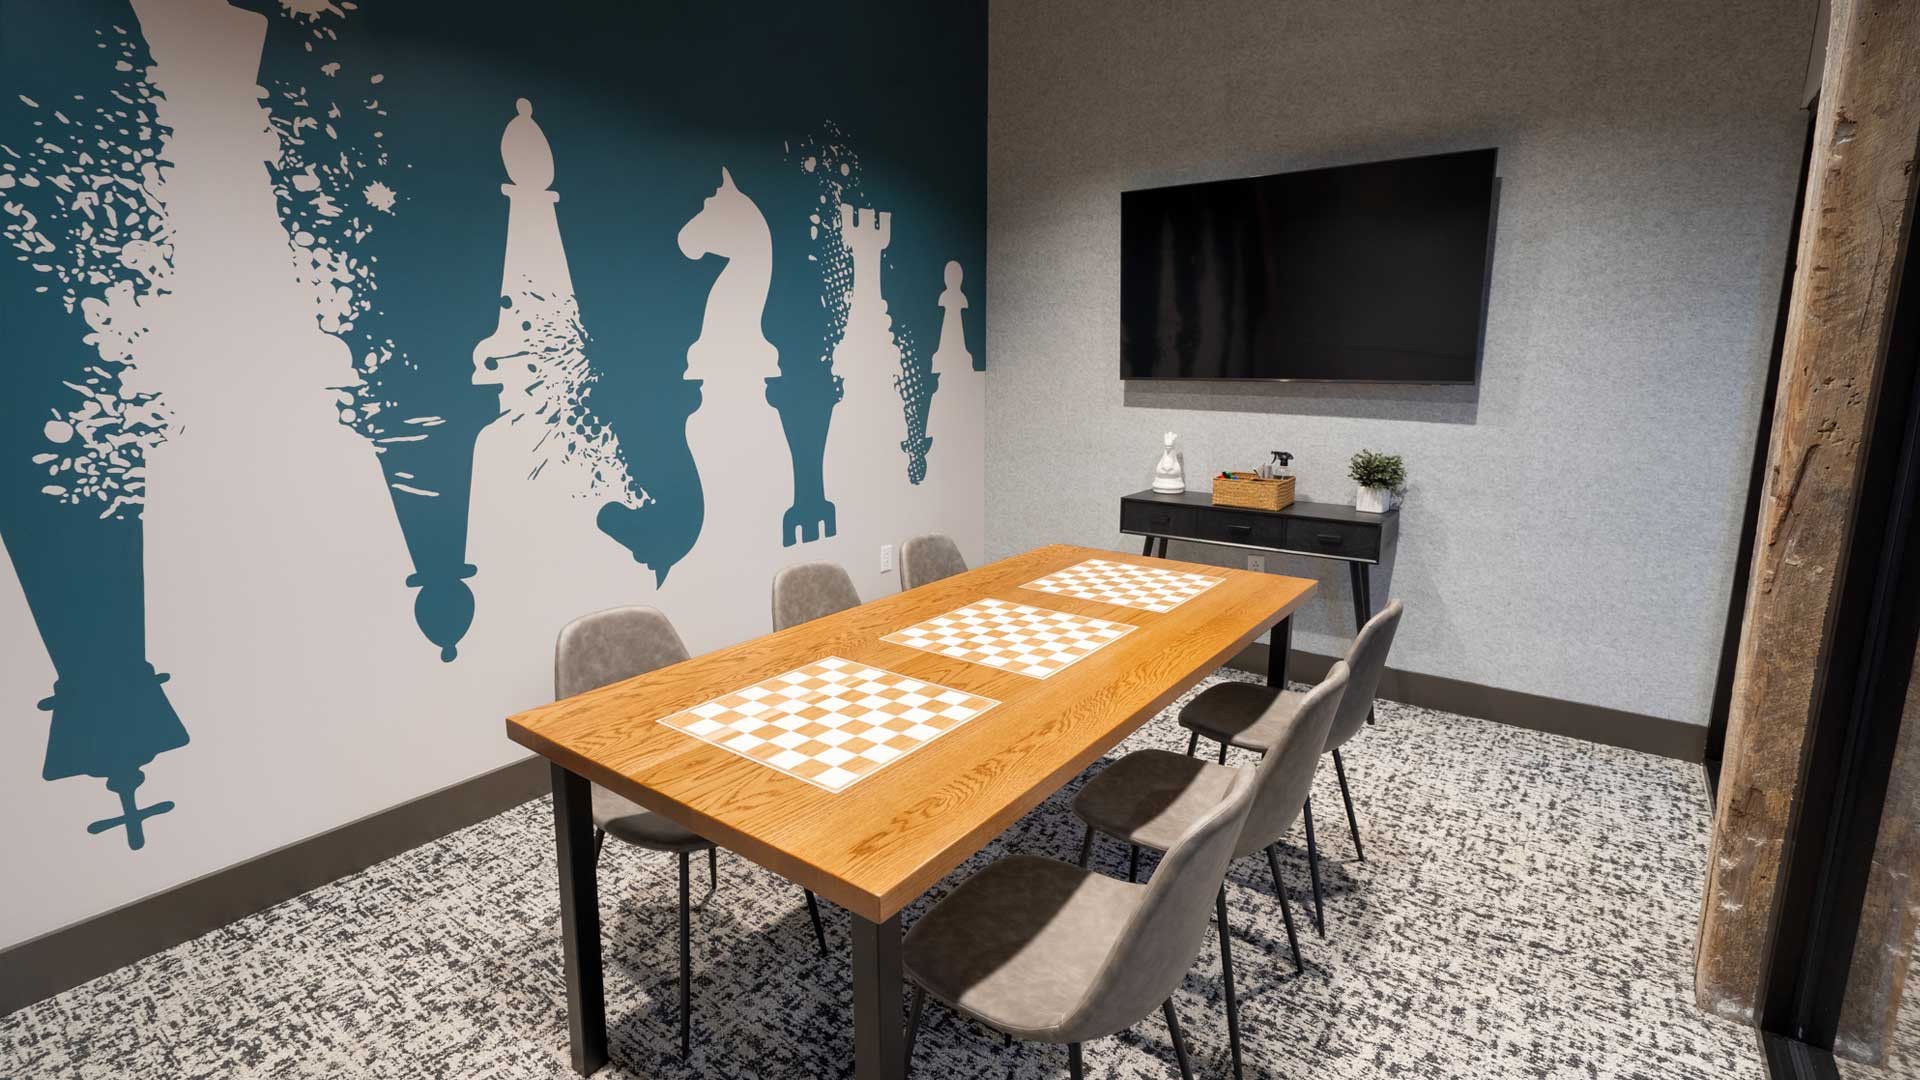
The Chess Room
- Area: 150 square feet
| Configuration | Occupancy |
|---|---|
| Classroom | 8 |
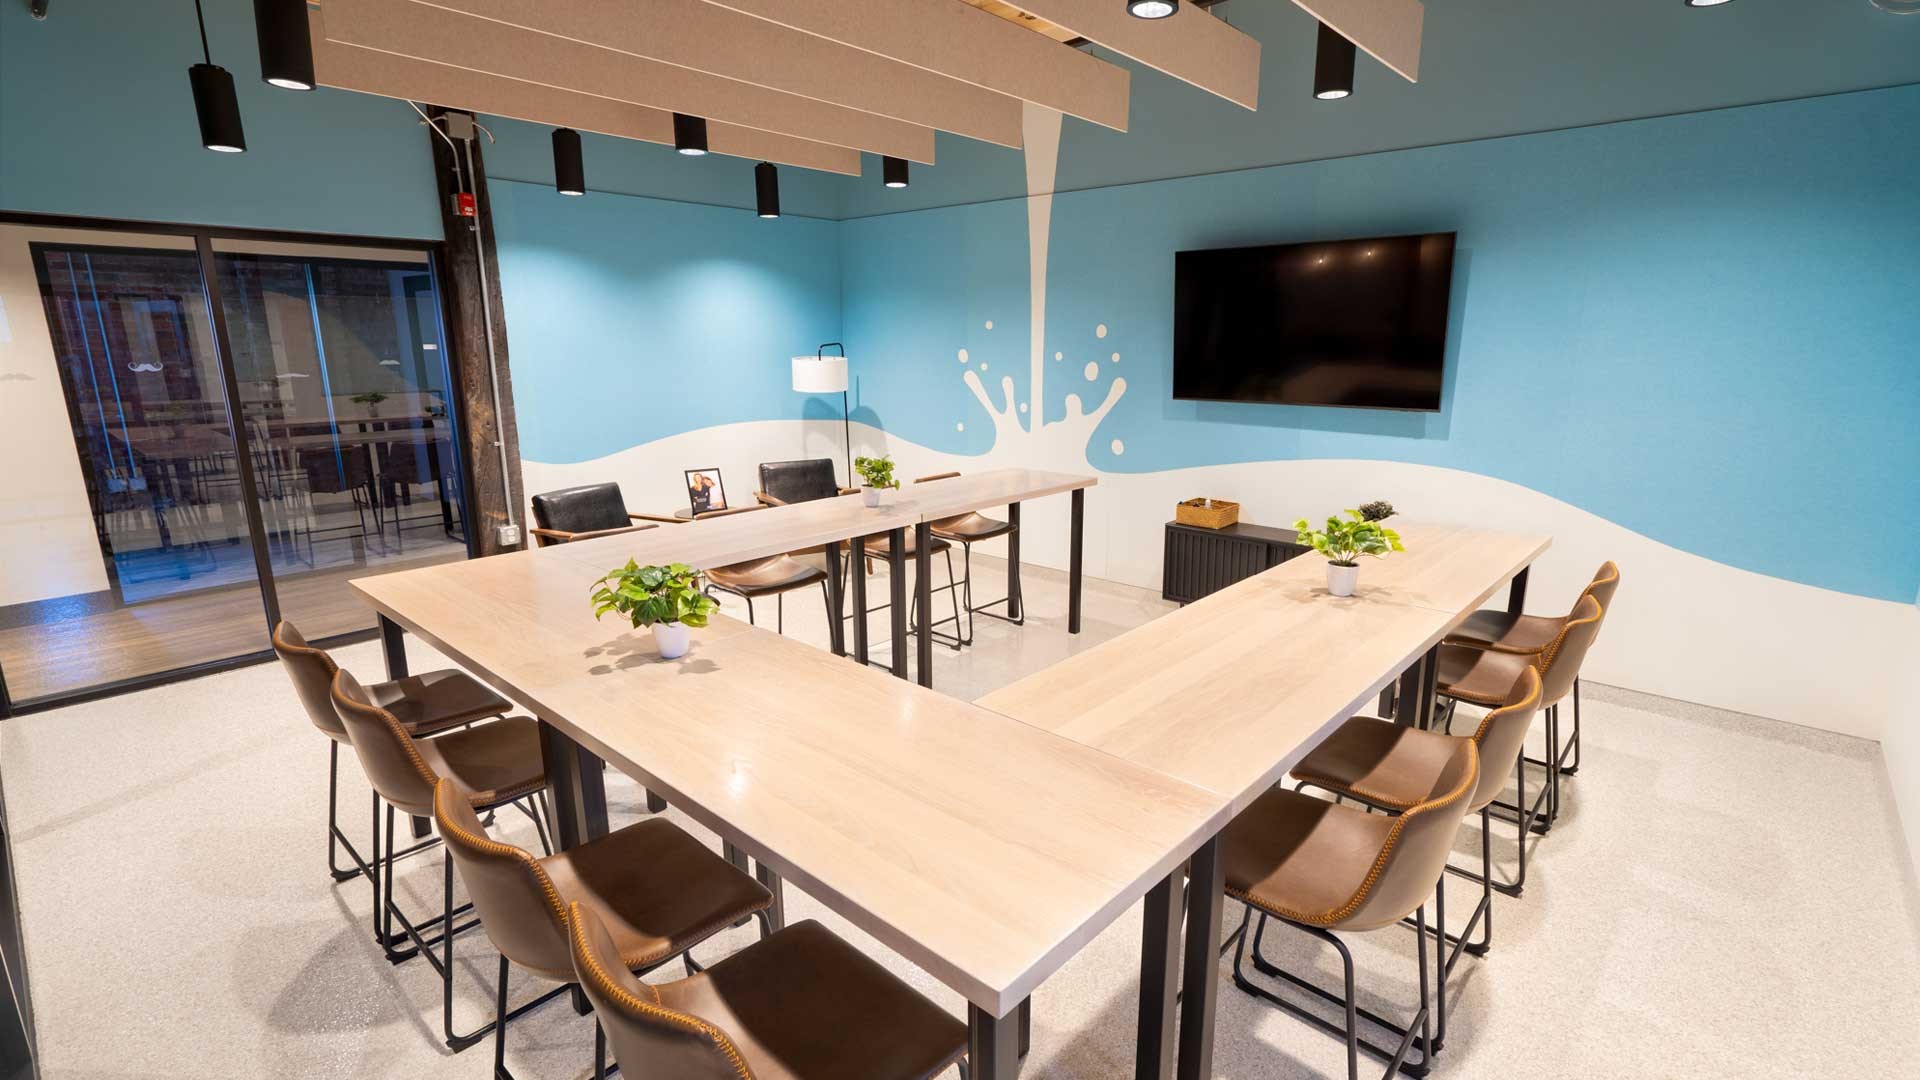
The Dairy Room
- Area: 331 square feet
| Configuration | Occupancy |
|---|---|
| Classroom | 14 |
The Green Room
- Area: 1,386 square feet
| Configuration | Occupancy |
|---|---|
| Classroom | 40 |
| Reception | 100 |


