



Overview
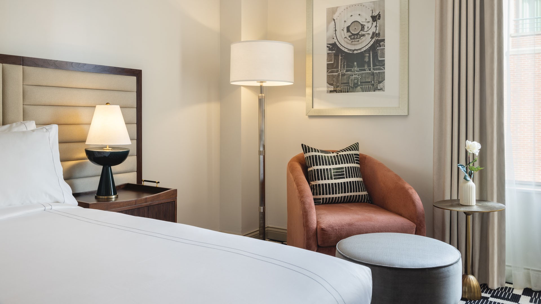
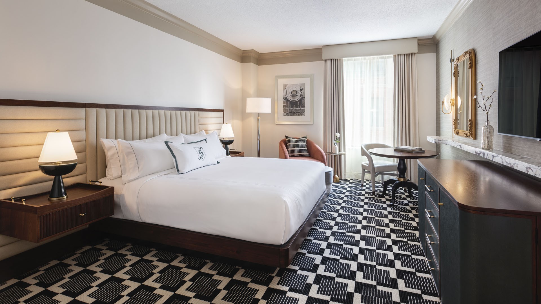
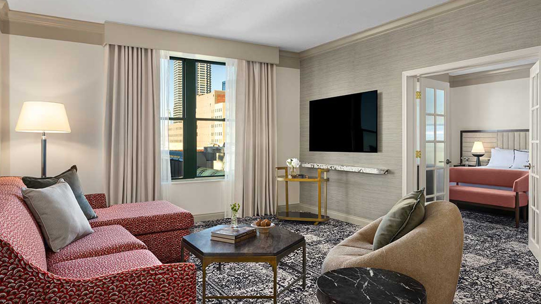
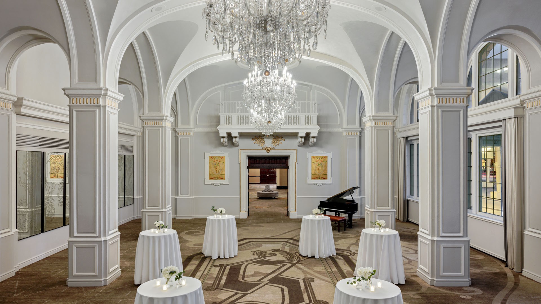
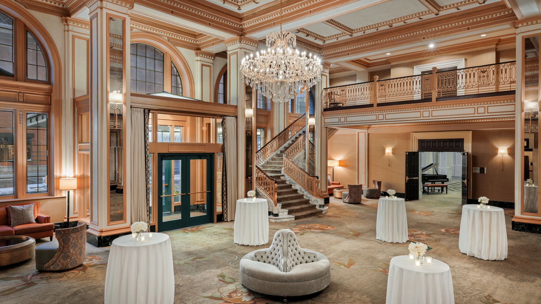
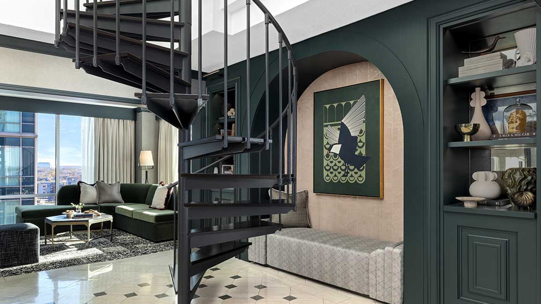
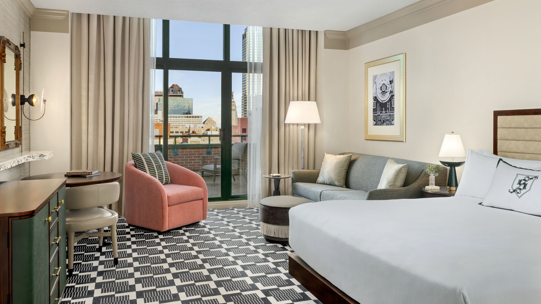
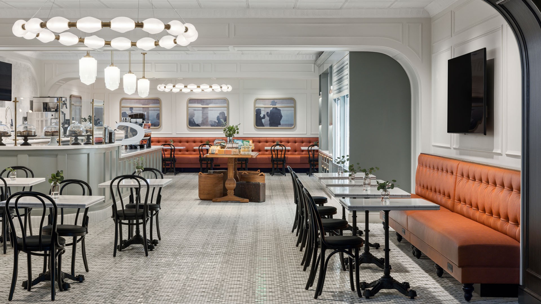
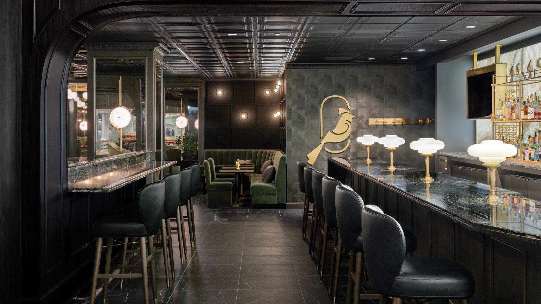
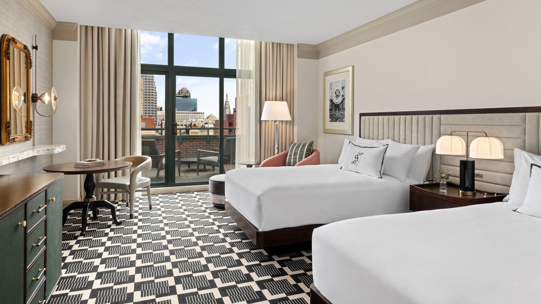
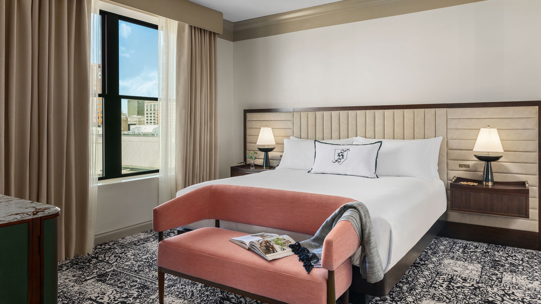
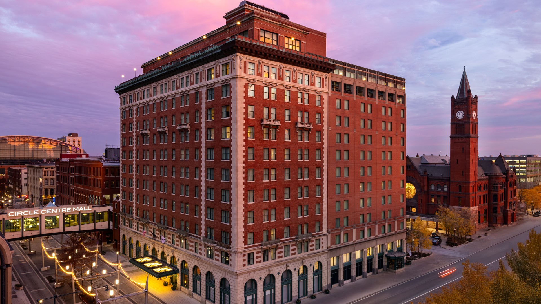
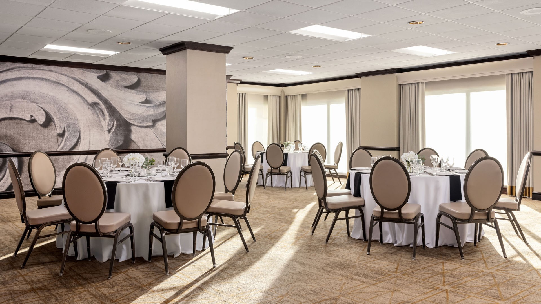
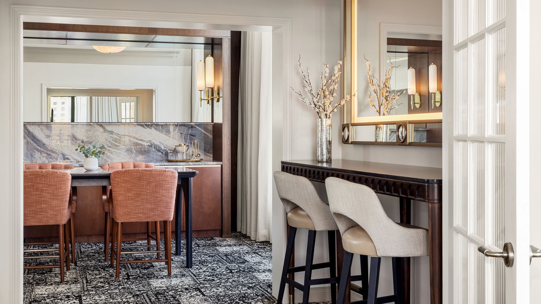
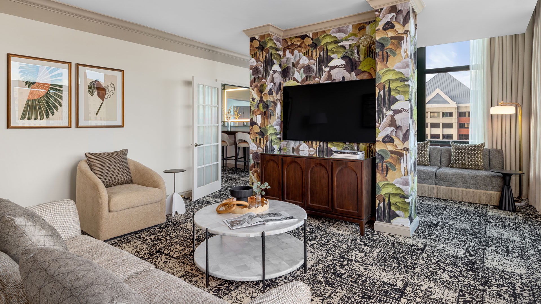
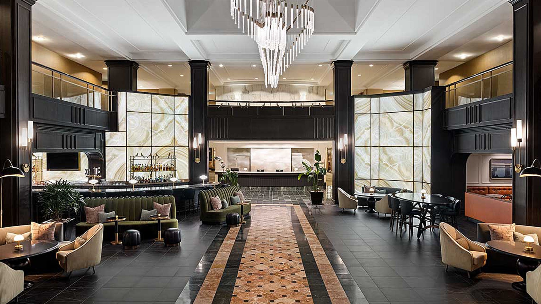
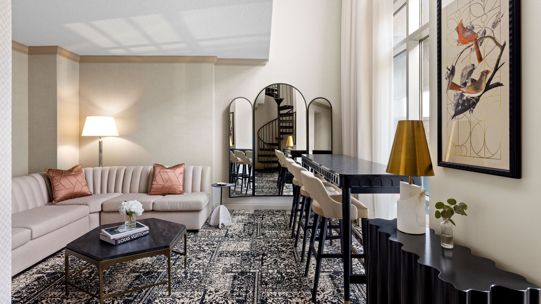
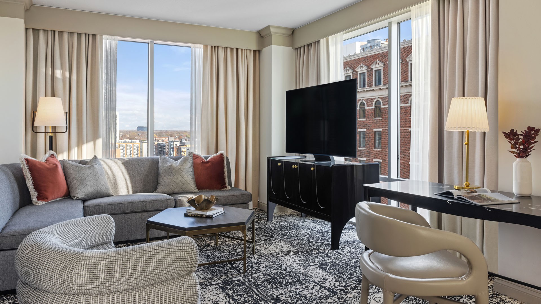
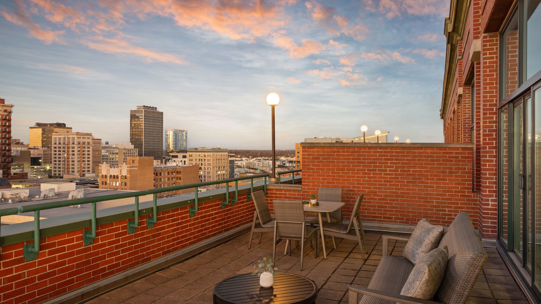
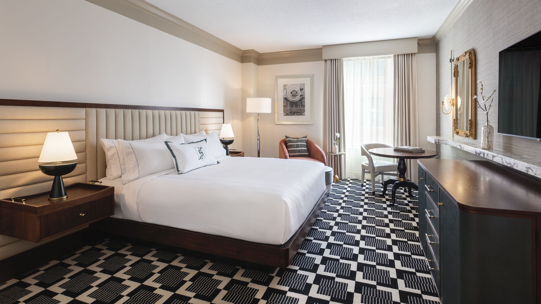
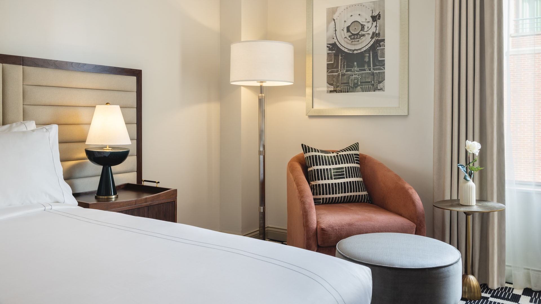
Centrally located in the heart of downtown Indianapolis, the Omni Severin Hotel stands as the city’s longest-running luxury hotel. A recent renovation has reimagined its guestrooms, suites, and lobby, seamlessly blending the hotel’s rich history with Art Deco accents and modern amenities. Guests can now enjoy two new food and beverage outlets: 8th Notch Café & Market, offering locally roasted coffee, fresh pastries, gourmet sandwiches, and more, and Bar Cardinale, a lounge serving handcrafted cocktails and elevated small plates. Designed to honor the building’s history while providing upscale comfort and amenities, the Omni Severin delivers an exceptional experience for all travelers. Just steps from the front door, you can explore over 300 nearby shops, restaurants, and entertainment venues. The hotel is just a short walk from Lucas Oil Stadium and Gainbridge Fieldhouse.
Details
- Total Meeting Area Square Footage 17,000
- Largest Room Square Footage 3,036
- Meeting Rooms 17
- Guest Rooms 424
- Suites 38
Amenities
- Business Center
- Catering Available
- Children's Activities
- Coffee Maker
- Complimentary Newspaper
- Concierge Service
- Desk and Chair
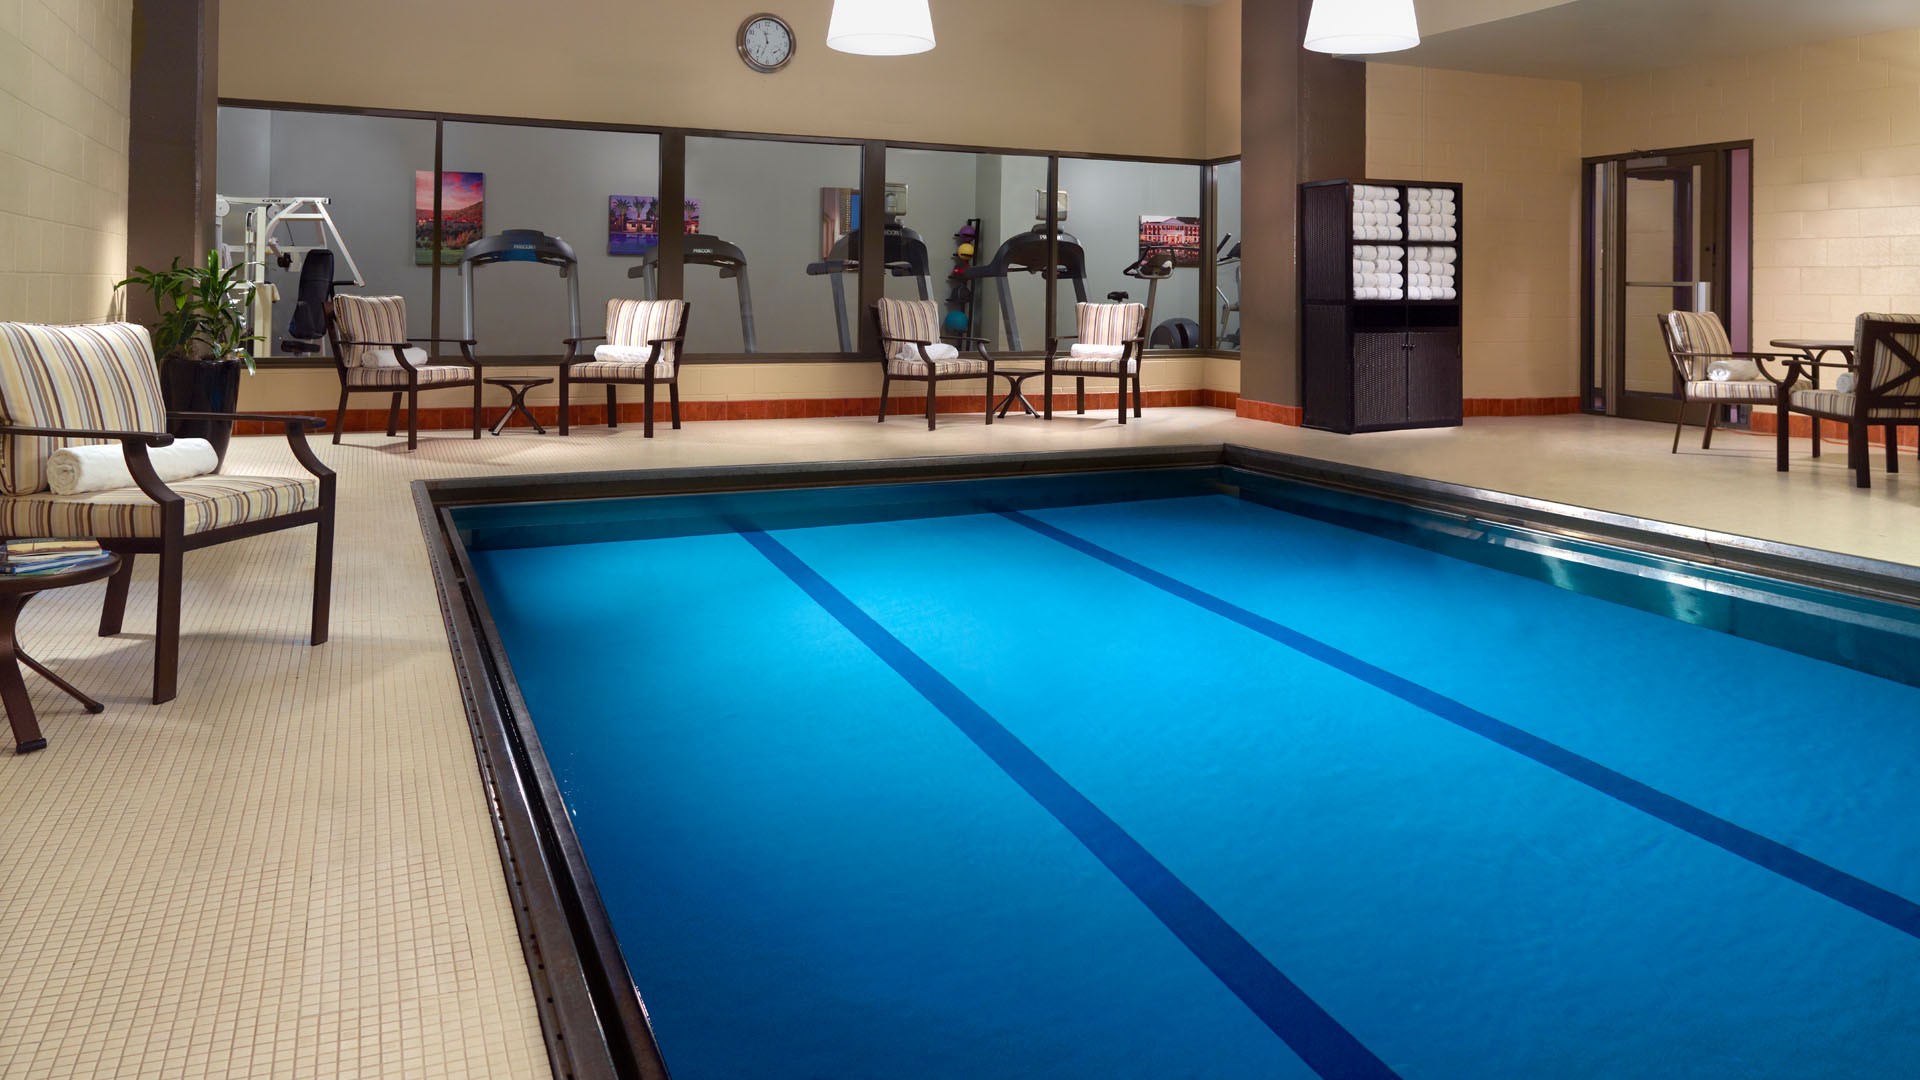
- Fitness Center
- Hair Dryer
- In-House Audio-Visual Service
- In-Room Safe
- Iron
- Laundry Service
- Lounge/Bar On Site
- Non-Smoking Rooms
- Restaurant On Site
- Robes
- Room Service
- Snack Bar/Shop
- Swimming Pool
Map
Meeting Spaces
Butler
- Area: 513 square feet
- Height: 9 feet
| Configuration | Occupancy |
|---|---|
| BanquetRounds | 20 |
| Theater | 35 |
| Classroom | 15 |
| Reception | 40 |
Cardinal Boardroom
- Area: 432 square feet
- Height: 9 feet
| Configuration | Occupancy |
|---|---|
| BanquetRounds | 30 |
| Classroom | 30 |
Fisher A
- Area: 1,219 square feet
- Height: 11 feet
| Configuration | Occupancy |
|---|---|
| BanquetRounds | 70 |
| Theater | 120 |
| Classroom | 50 |
| Reception | 132 |
Fisher B
- Area: 1,219 square feet
- Height: 11 feet
| Configuration | Occupancy |
|---|---|
| BanquetRounds | 70 |
| Theater | 120 |
| Classroom | 50 |
| Reception | 132 |
Fisher Ballroom
- Area: 2,438 square feet
- Height: 11 feet
| Configuration | Occupancy |
|---|---|
| BanquetRounds | 140 |
| Theater | 250 |
| Classroom | 150 |
| Reception | 263 |
Gates Hall
- Area: 1,116 square feet
- Height: 9 feet
| Configuration | Occupancy |
|---|---|
| BanquetRounds | 60 |
| Theater | 100 |
| Classroom | 75 |
| Reception | 75 |
Illinois Conference Room
- Area: 640 square feet
- Height: 9 feet
| Configuration | Occupancy |
|---|---|
| BanquetRounds | 35 |
| Theater | 50 |
| Classroom | 25 |
| Reception | 50 |
Indiana
- Area: 513 square feet
- Height: 9 feet
| Configuration | Occupancy |
|---|---|
| BanquetRounds | 20 |
| Theater | 35 |
| Classroom | 15 |
| Reception | 40 |
Jennings Ballroom
- Area: 3,036 square feet
- Height: 12 feet
| Configuration | Occupancy |
|---|---|
| BanquetRounds | 200 |
| Theater | 200 |
| Classroom | 150 |
| Reception | 316 |
McClellan
- Area: 1,014 square feet
- Height: 9 feet
| Configuration | Occupancy |
|---|---|
| BanquetRounds | 70 |
| Theater | 100 |
| Classroom | 72 |
| Reception | 75 |
Meridian Conference Room
- Area: 640 square feet
- Height: 9 feet
| Configuration | Occupancy |
|---|---|
| BanquetRounds | 35 |
| Theater | 50 |
| Classroom | 25 |
| Reception | 50 |
Notre Dame
- Area: 450 square feet
- Height: 9 feet
| Configuration | Occupancy |
|---|---|
| BanquetRounds | 20 |
| Theater | 35 |
| Classroom | 15 |
| Reception | 40 |
Peony Boardroom
- Area: 414 square feet
- Height: 9 feet
Popular Boardroom
- Area: 522 square feet
- Height: 9 feet
Purdue
- Area: 435 square feet
- Height: 9 feet
| Configuration | Occupancy |
|---|---|
| BanquetRounds | 20 |
| Theater | 35 |
| Classroom | 15 |
| Reception | 40 |
Ralston
- Area: 620 square feet
- Height: 9 feet
| Configuration | Occupancy |
|---|---|
| BanquetRounds | 30 |
| Theater | 30 |
| Classroom | 25 |
| Reception | 50 |
Severin Ballroom
- Area: 2,440 square feet
- Height: 15 feet
| Configuration | Occupancy |
|---|---|
| BanquetRounds | 150 |
| Theater | 130 |
| Classroom | 100 |
| Reception | 253 |
Sycamore Boardroom
- Area: 405 square feet
- Height: 9 feet
| Configuration | Occupancy |
|---|---|
| BanquetRounds | 30 |
| Theater | 30 |
| Classroom | 15 |
| Reception | 40 |
Accessibility Information
Related


