

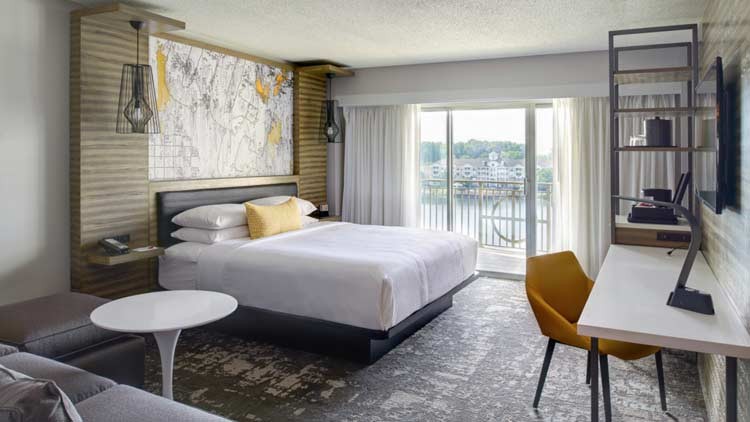

Overview
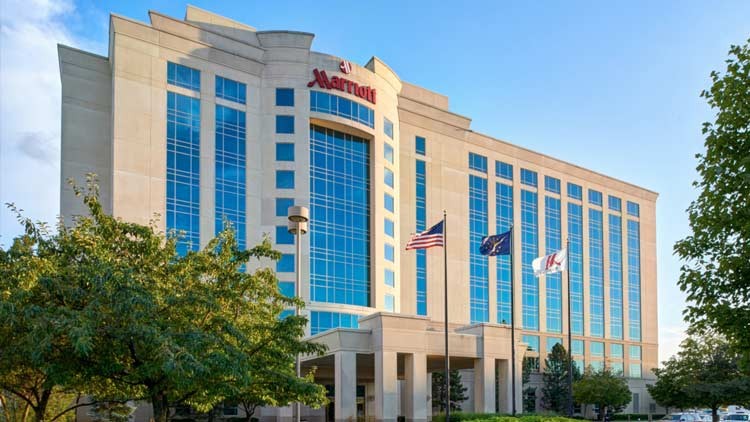
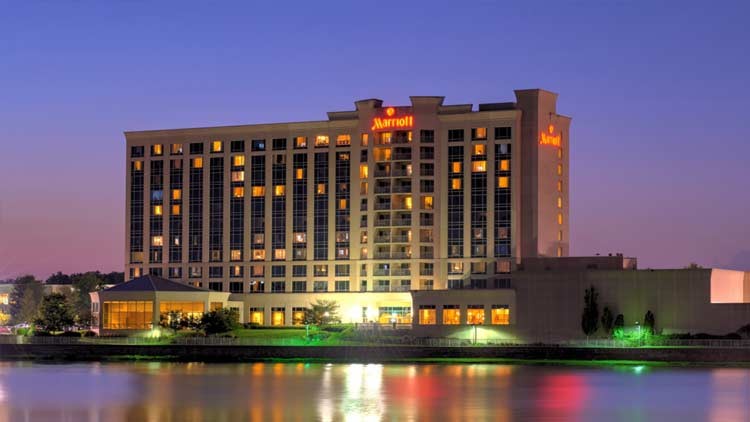
Situated on Indy's vibrant north side and within walking distance of The Fashion Mall at Keystone, 20 minutes to downtown and 30 minutes to the new airport. A full-service restaurant and lounge is located on site.

To download a print-quality PDF, with Floor Plans, Room Capacities and Descriptions click here.
Details
- Total Meeting Area Square Footage 13,200
- Largest Room Square Footage 8,320
- Meeting Rooms 10
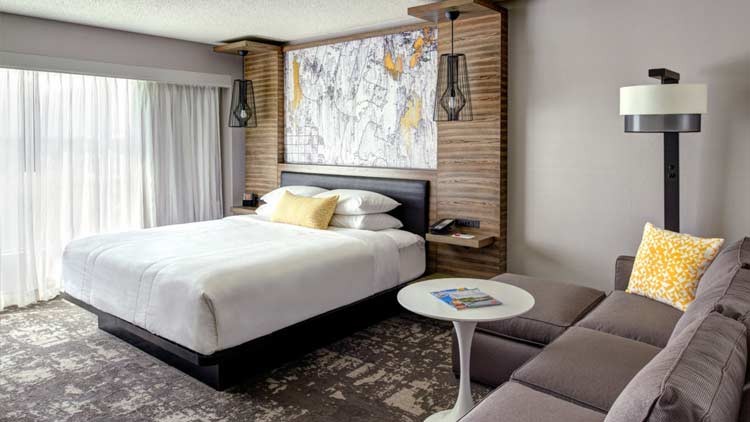
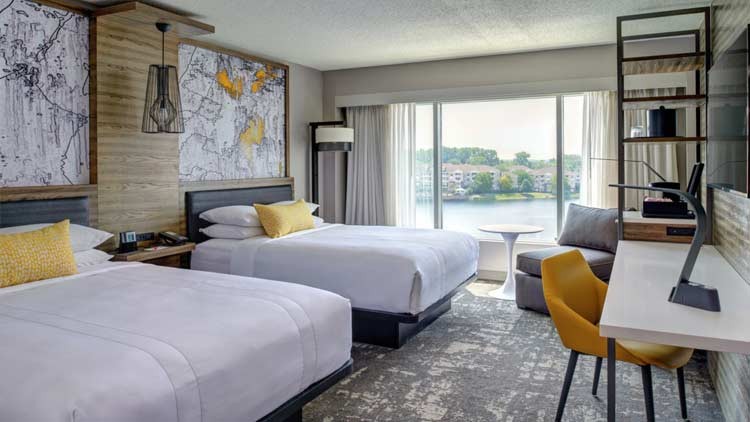
- Guest Rooms 300
- Suites 2
Amenities
- Accessible
- Alarm Clock
- Business Center
- Catering Available
- Coffee Maker
- Complimentary Newspaper
- Concierge Service
- Desk and Chair
- Fitness Center
- Hair Dryer
- Iron
- Laundry Service
- Lounge/Bar On Site
- Non-Smoking Rooms
- Refrigerator
- Restaurant On Site
- Robes
- Room Service
- Sitting Area
- Swimming Pool
- Voice Mail
Map
Meeting Spaces
Allison Room
- Area: 594 square feet
- Height: 16 feet
Brady Room
- Area: 2,304 square feet
- Height: 18 feet
| Configuration | Occupancy |
|---|---|
| BanquetRounds | 180 |
| Theater | 200 |
| Classroom | 110 |
| Reception | 200 |
Clark Room
- Area: 2,304 square feet
- Height: 18 feet
| Configuration | Occupancy |
|---|---|
| BanquetRounds | 180 |
| Theater | 200 |
| Classroom | 110 |
| Reception | 200 |
Dawson Room
- Area: 2,304 square feet
- Height: 18 feet
| Configuration | Occupancy |
|---|---|
| BanquetRounds | 180 |
| Theater | 200 |
| Classroom | 110 |
| Reception | 200 |
Hart Room
- Area: 1,120 square feet
- Height: 18 feet
| Configuration | Occupancy |
|---|---|
| BanquetRounds | 72 |
| Theater | 90 |
| Classroom | 60 |
| Reception | 120 |
Marion Room
- Area: 4,480 square feet
- Height: 18 feet
| Configuration | Occupancy |
|---|---|
| BanquetRounds | 360 |
| Theater | 450 |
| Classroom | 250 |
| Reception | 480 |
Miller Room
- Area: 1,120 square feet
- Height: 18 feet
| Configuration | Occupancy |
|---|---|
| BanquetRounds | 72 |
| Theater | 90 |
| Classroom | 60 |
| Reception | 120 |
Porter Room
- Area: 1,120 square feet
- Height: 18 feet
| Configuration | Occupancy |
|---|---|
| BanquetRounds | 72 |
| Theater | 90 |
| Classroom | 60 |
| Reception | 120 |
Pre-Function
- Area: 8,320 square feet
| Configuration | Occupancy |
|---|---|
| Reception | 700 |
Sawmill Room
- Area: 594 square feet
- Height: 16 feet
Shields Room
- Area: 1,120 square feet
- Height: 18 feet
| Configuration | Occupancy |
|---|---|
| BanquetRounds | 72 |
| Theater | 90 |
| Classroom | 60 |
| Reception | 120 |
Wabash Room
- Area: 594 square feet
- Height: 16 feet
| Configuration | Occupancy |
|---|---|
| BanquetRounds | 30 |
| Theater | 40 |
| Classroom | 24 |
| Reception | 40 |
Whitcomb Ballroom
- Area: 6,912 square feet
- Height: 18 feet
| Configuration | Occupancy |
|---|---|
| BanquetRounds | 600 |
| Theater | 750 |
| Classroom | 400 |
| Reception | 750 |


