

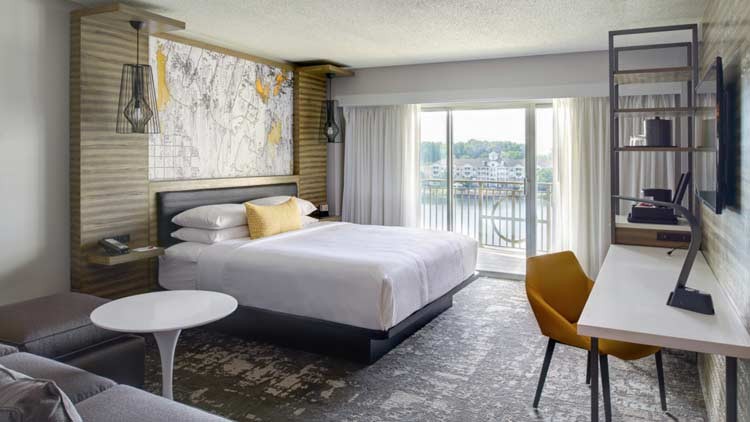

Overview
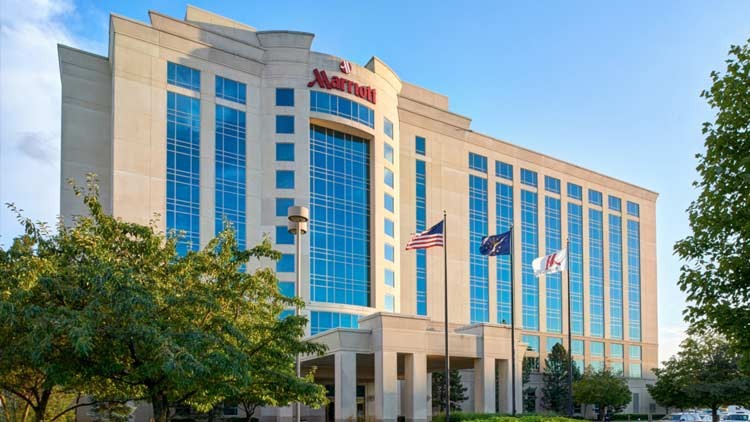
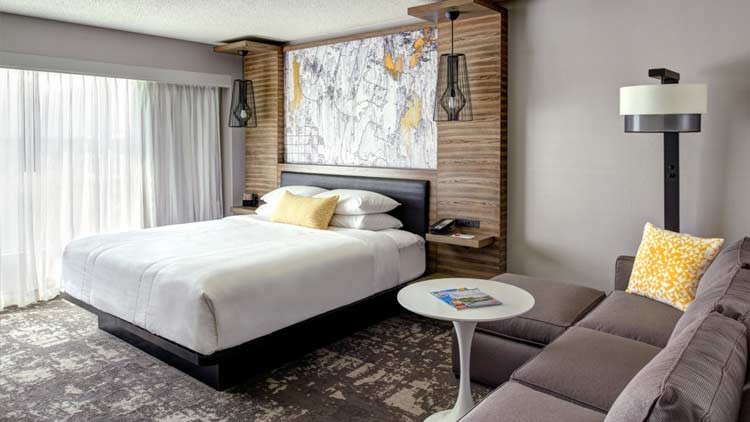
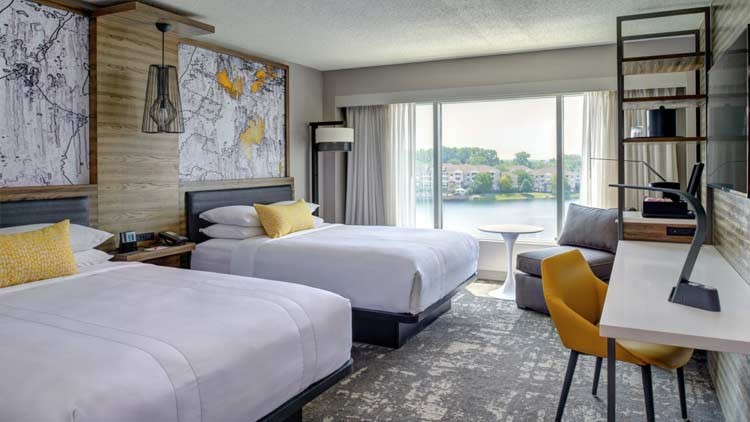
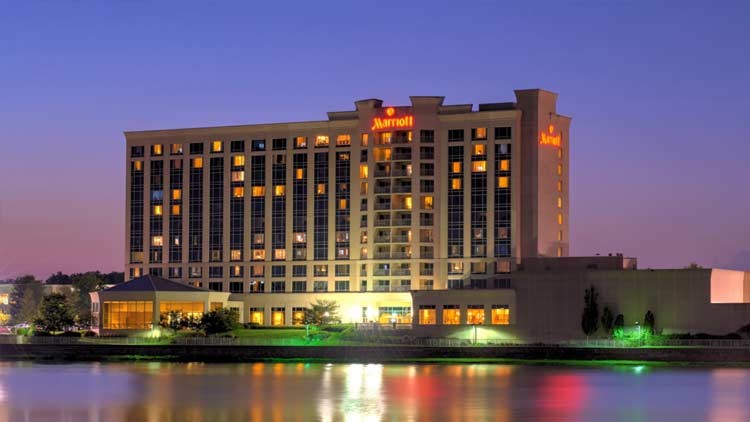
Full-service hotel offering 300 elegantly appointed rooms and over 13,000 square feet of meeting space. Located on the prestigious north side and within walking distance of The Fashion Mall. Twenty minutes from downtown and 30 minutes from the new Indianapolis International Airport.
Details
- Total Meeting Area Square Footage 13,200
- Largest Room Square Footage 8,320
- Meeting Rooms 10
- Guest Rooms 300
- Suites 2
Amenities
- Accessible
- Alarm Clock
- Business Center
- Catering Available
- Coffee Maker
- Complimentary Newspaper
- Concierge Service
- Desk and Chair
- Fitness Center
- Hair Dryer
- Iron
- Laundry Service
- Lounge/Bar On Site
- Non-Smoking Rooms
- Refrigerator
- Restaurant On Site
- Robes
- Room Service
- Sitting Area
- Swimming Pool
- Voice Mail
Map
Meeting Spaces
Allison Room
- Area: 594 square feet
- Height: 16 feet
Brady Room
- Area: 2,304 square feet
- Height: 18 feet
| Configuration | Occupancy |
|---|---|
| BanquetRounds | 180 |
| Theater | 200 |
| Classroom | 110 |
| Reception | 200 |
Clark Room
- Area: 2,304 square feet
- Height: 18 feet
| Configuration | Occupancy |
|---|---|
| BanquetRounds | 180 |
| Theater | 200 |
| Classroom | 110 |
| Reception | 200 |
Dawson Room
- Area: 2,304 square feet
- Height: 18 feet
| Configuration | Occupancy |
|---|---|
| BanquetRounds | 180 |
| Theater | 200 |
| Classroom | 110 |
| Reception | 200 |
Hart Room
- Area: 1,120 square feet
- Height: 18 feet
| Configuration | Occupancy |
|---|---|
| BanquetRounds | 72 |
| Theater | 90 |
| Classroom | 60 |
| Reception | 120 |
Marion Room
- Area: 4,480 square feet
- Height: 18 feet
| Configuration | Occupancy |
|---|---|
| BanquetRounds | 360 |
| Theater | 450 |
| Classroom | 250 |
| Reception | 480 |
Miller Room
- Area: 1,120 square feet
- Height: 18 feet
| Configuration | Occupancy |
|---|---|
| BanquetRounds | 72 |
| Theater | 90 |
| Classroom | 60 |
| Reception | 120 |
Porter Room
- Area: 1,120 square feet
- Height: 18 feet
| Configuration | Occupancy |
|---|---|
| BanquetRounds | 72 |
| Theater | 90 |
| Classroom | 60 |
| Reception | 120 |
Pre-Function
- Area: 8,320 square feet
| Configuration | Occupancy |
|---|---|
| Reception | 700 |
Sawmill Room
- Area: 594 square feet
- Height: 16 feet
Shields Room
- Area: 1,120 square feet
- Height: 18 feet
| Configuration | Occupancy |
|---|---|
| BanquetRounds | 72 |
| Theater | 90 |
| Classroom | 60 |
| Reception | 120 |
Wabash Room
- Area: 594 square feet
- Height: 16 feet
| Configuration | Occupancy |
|---|---|
| BanquetRounds | 30 |
| Theater | 40 |
| Classroom | 24 |
| Reception | 40 |
Whitcomb Ballroom
- Area: 6,912 square feet
- Height: 18 feet
| Configuration | Occupancy |
|---|---|
| BanquetRounds | 600 |
| Theater | 750 |
| Classroom | 400 |
| Reception | 750 |


