




Overview
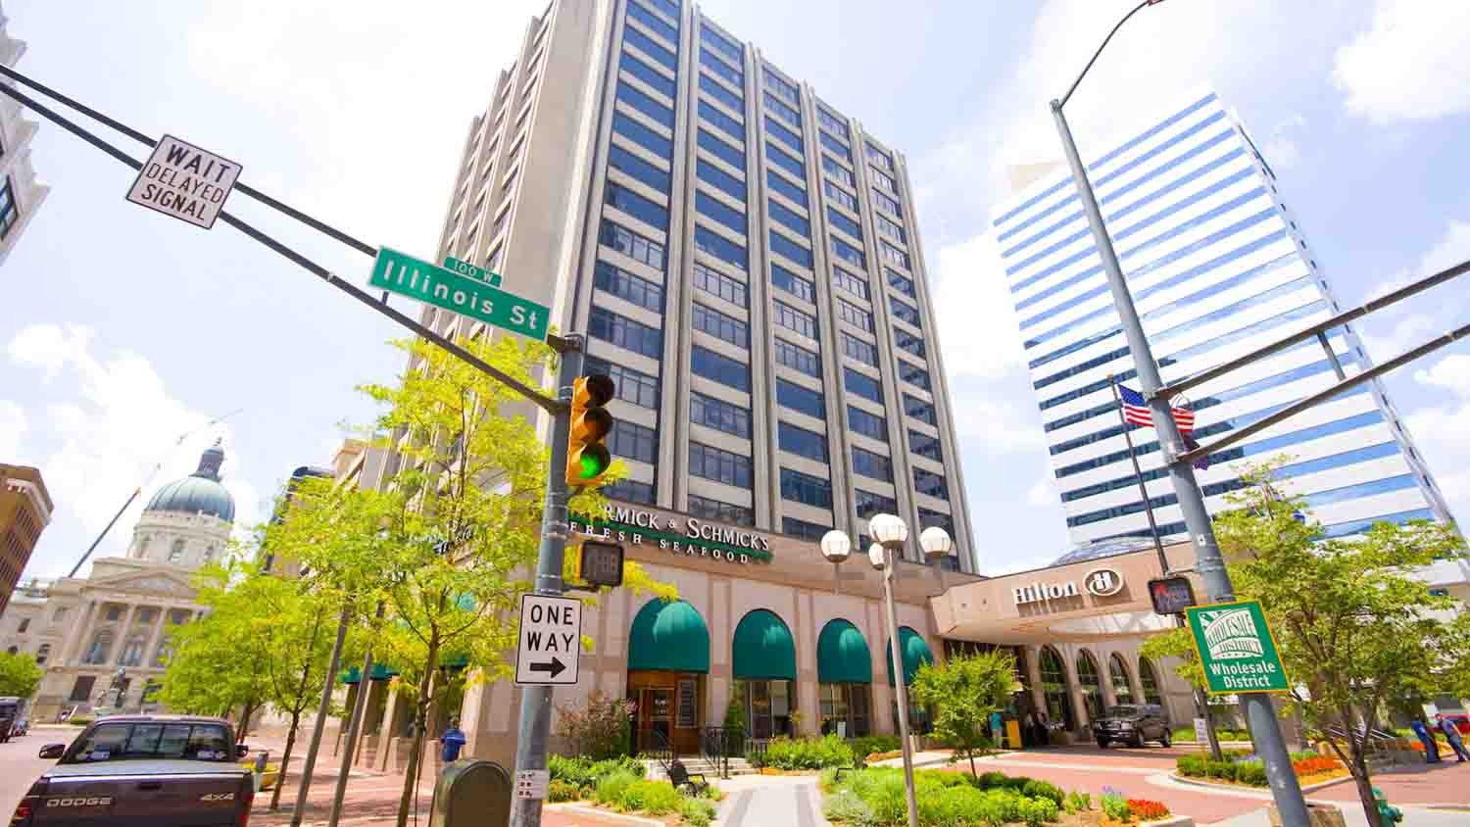
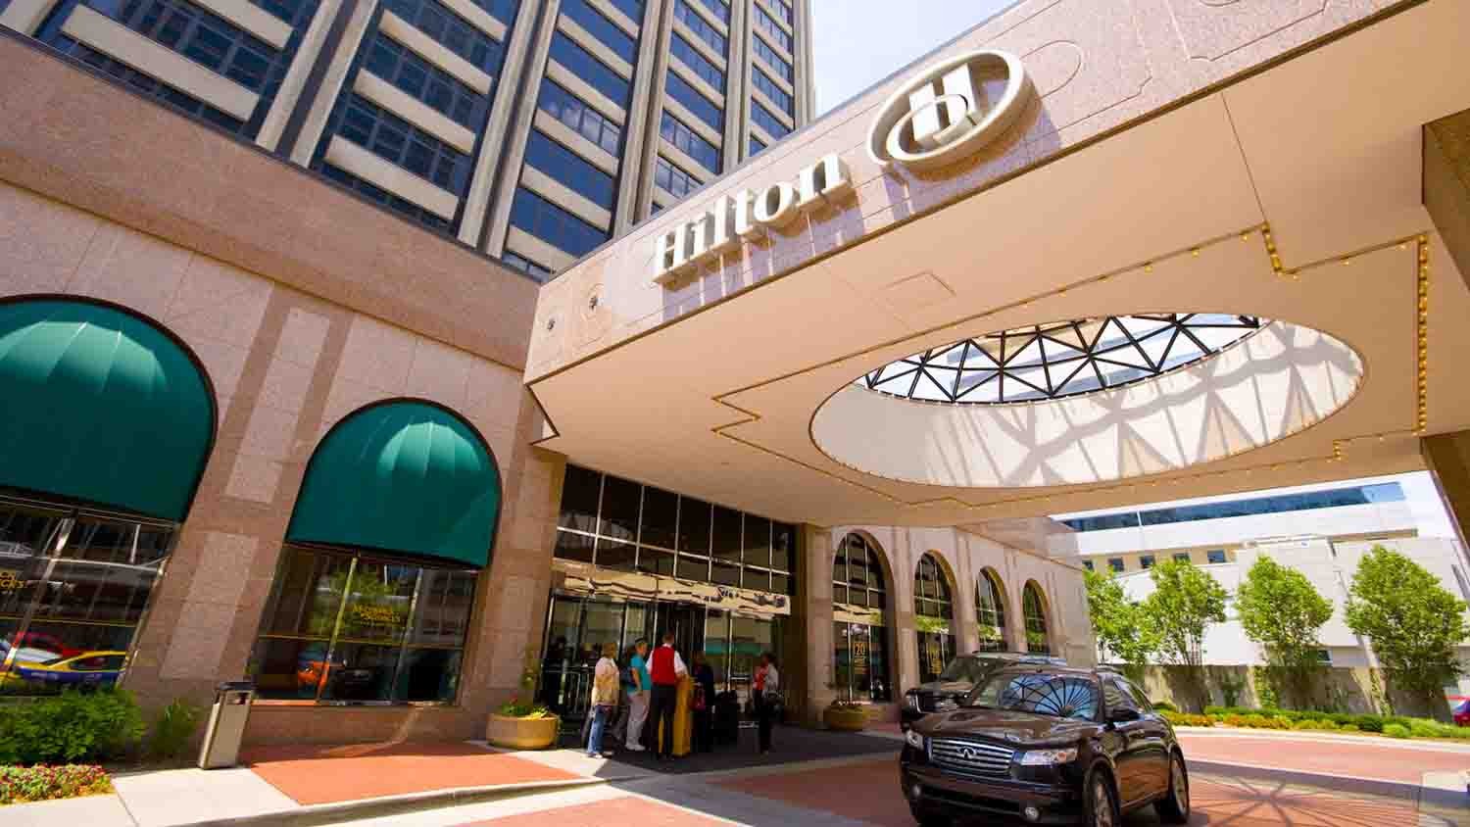
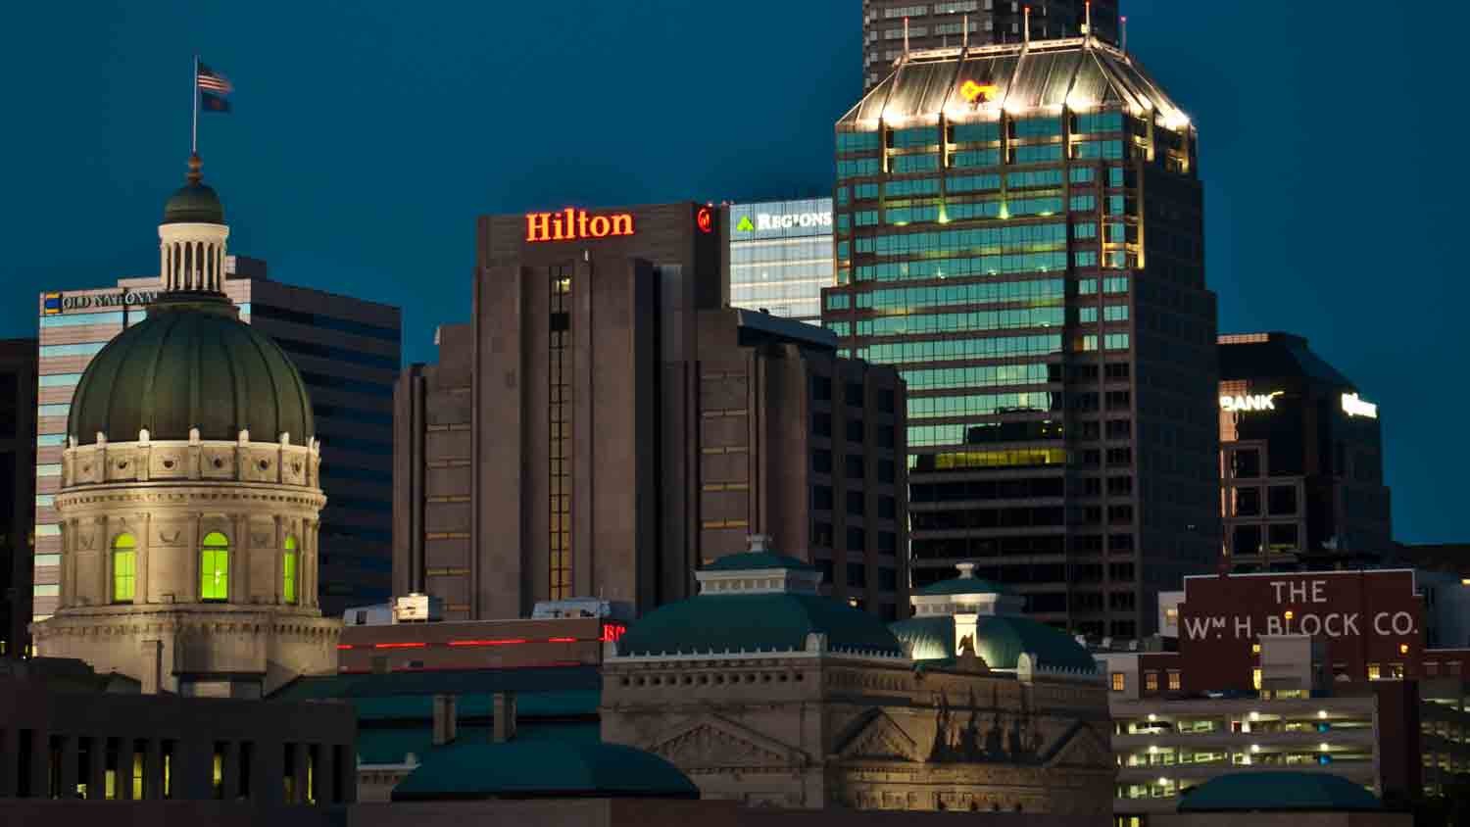
When traveling to Indianapolis, visitors love staying at the Hilton Indianapolis Hotel and Suites in Indiana.
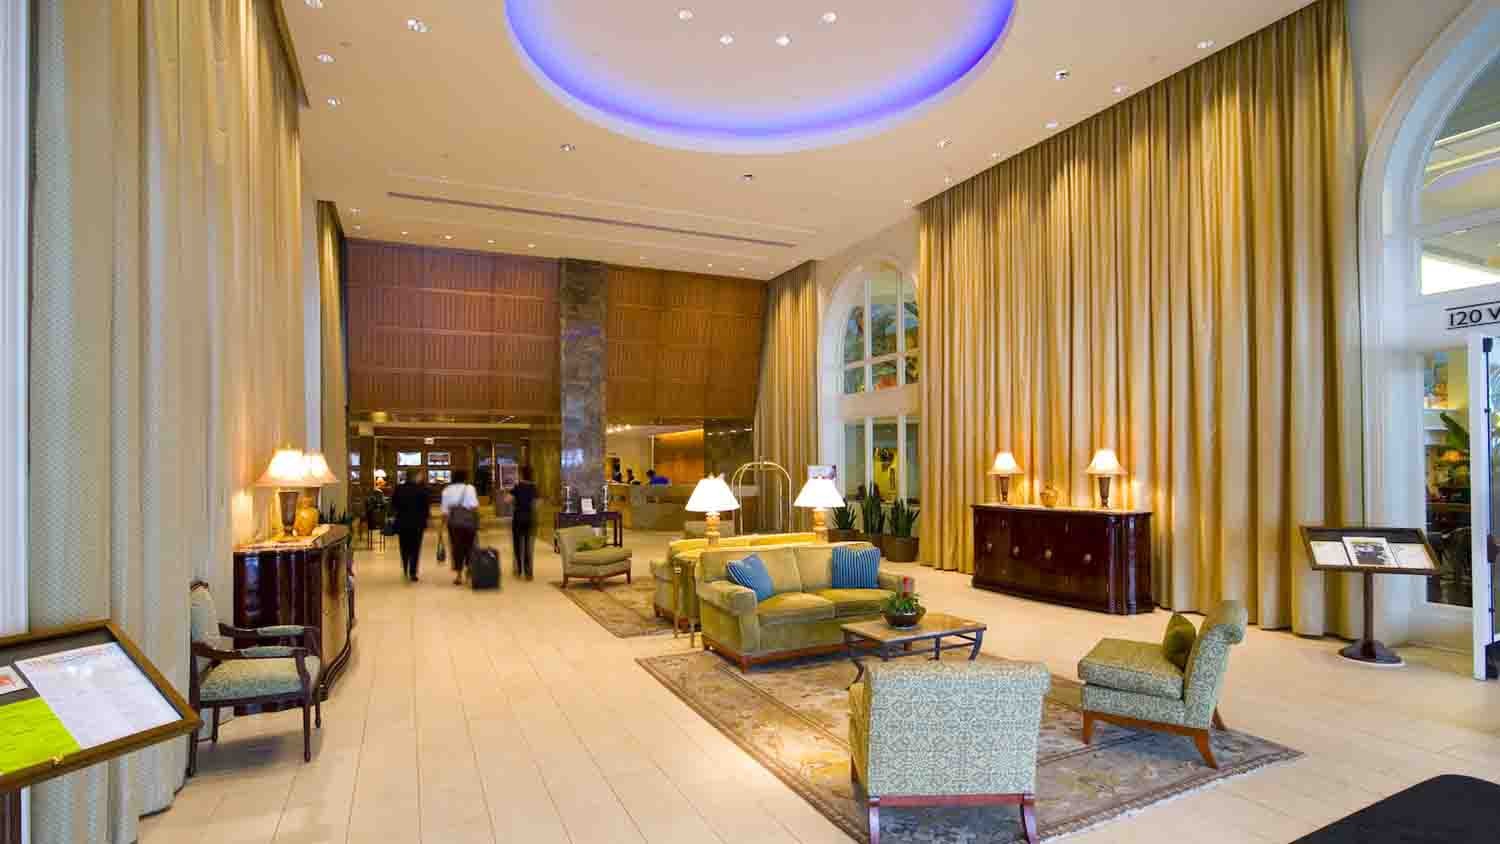
Our hotel offers spacious accommodations, impeccable service, and is just steps from all the major attractions in the city. This AAA 3-diamond property is pet-friendly and has 332 guest rooms and luxury suites available. All guest rooms and suites feature the best of amenities that ensure comfort and convenience. Within the hotel, guests can enjoy the heated indoor swimming pool, fitness room, and our on-site restaurants, 120 West Bar & Grill and McCormick & Schmick's.
Have fun in our lobby Topgolf Swing Suite while enjoying delicious food and drinks and playing a variety of games on our golf simulator. Perfect for golfers and non-golfers, it's ideal for team building, birthday parties, and game nights! Included are 60 minutes of play and a $25 food and beverage credit.
Details
- Total Meeting Area Square Footage 28,000
- Largest Room Square Footage 6,336
- Meeting Rooms 17
- Guest Rooms 352
- Suites 177
Amenities
- Accessible
- Alarm Clock
- American Express
- Business Center
- Catering Available
- Coffee Maker
- Complimentary Newspaper
- Desk and Chair
- Diners Club
- Discover
- Fitness Center
- Hair Dryer
- High-Speed Internet (Fee)
- In-House Audio-Visual Service
- Iron
- Jacuzzi
- Laundry Service
- Lounge/Bar On Site
- Mastercard
- Non-Smoking Rooms
- Restaurant On Site
- Room Service
- Sitting Area
- Swimming Pool
- Visa
- Voice Mail
Map
Meeting Spaces
Circle City 10
- Area: 930 square feet
- Height: 8 feet
| Configuration | Occupancy |
|---|---|
| BanquetRounds | 48 |
| Theater | 70 |
| Classroom | 40 |
| Reception | 95 |
Circle City 11
- Area: 930 square feet
- Height: 8 feet
| Configuration | Occupancy |
|---|---|
| BanquetRounds | 48 |
| Theater | 70 |
| Classroom | 40 |
| Reception | 95 |
Circle City 12
- Area: 930 square feet
- Height: 8 feet
| Configuration | Occupancy |
|---|---|
| BanquetRounds | 48 |
| Theater | 70 |
| Classroom | 40 |
| Reception | 95 |
Circle City 14
- Area: 930 square feet
- Height: 8 feet
Circle City 15
- Area: 930 square feet
- Height: 8 feet
| Configuration | Occupancy |
|---|---|
| BanquetRounds | 48 |
| Theater | 70 |
| Classroom | 40 |
| Reception | 95 |
Circle City 16
- Area: 930 square feet
- Height: 8 feet
| Configuration | Occupancy |
|---|---|
| BanquetRounds | 48 |
| Theater | 70 |
| Classroom | 40 |
| Reception | 95 |
Circle City 3
- Area: 930 square feet
- Height: 8 feet
| Configuration | Occupancy |
|---|---|
| BanquetRounds | 48 |
| Theater | 70 |
| Classroom | 40 |
| Reception | 95 |
Circle City 4
- Area: 930 square feet
- Height: 8 feet
| Configuration | Occupancy |
|---|---|
| BanquetRounds | 48 |
| Theater | 70 |
| Classroom | 40 |
| Reception | 95 |
Circle City 5
- Area: 650 square feet
- Height: 8 feet
| Configuration | Occupancy |
|---|---|
| BanquetRounds | 40 |
| Theater | 45 |
| Classroom | 25 |
| Reception | 67 |
Circle City 6
- Area: 930 square feet
- Height: 8 feet
| Configuration | Occupancy |
|---|---|
| BanquetRounds | 48 |
| Theater | 70 |
| Classroom | 40 |
| Reception | 95 |
Circle City 7
- Area: 930 square feet
- Height: 8 feet
| Configuration | Occupancy |
|---|---|
| BanquetRounds | 48 |
| Theater | 70 |
| Classroom | 40 |
| Reception | 95 |
Circle City 8
- Area: 930 square feet
- Height: 8 feet
| Configuration | Occupancy |
|---|---|
| BanquetRounds | 48 |
| Theater | 70 |
| Classroom | 40 |
| Reception | 95 |
Circle City 9
- Area: 930 square feet
- Height: 8 feet
| Configuration | Occupancy |
|---|---|
| BanquetRounds | 48 |
| Theater | 70 |
| Classroom | 40 |
Corydon Room
- Area: 1,000 square feet
- Height: 9 feet
| Configuration | Occupancy |
|---|---|
| BanquetRounds | 80 |
| Theater | 100 |
| Classroom | 54 |
| Reception | 150 |
Indianapolis Ballroom
- Area: 3,560 square feet
- Height: 9 feet
| Configuration | Occupancy |
|---|---|
| BanquetRounds | 160 |
| Theater | 250 |
| Classroom | 175 |
| Reception | 400 |
Monument Hall
- Area: 6,336 square feet
- Height: 9 feet
| Configuration | Occupancy |
|---|---|
| BanquetRounds | 368 |
| Theater | 500 |
| Classroom | 325 |
| Reception | 700 |
Victory Ballroom
- Area: 4,794 square feet
- Height: 14 feet
| Configuration | Occupancy |
|---|---|
| BanquetRounds | 280 |
| Theater | 400 |
| Classroom | 250 |
| Reception | 600 |
Vincennes Room
- Area: 1,736 square feet
- Height: 9 feet
| Configuration | Occupancy |
|---|---|
| BanquetRounds | 96 |
| Theater | 150 |
| Classroom | 75 |
| Reception | 250 |
Accessibility Information
Related


