

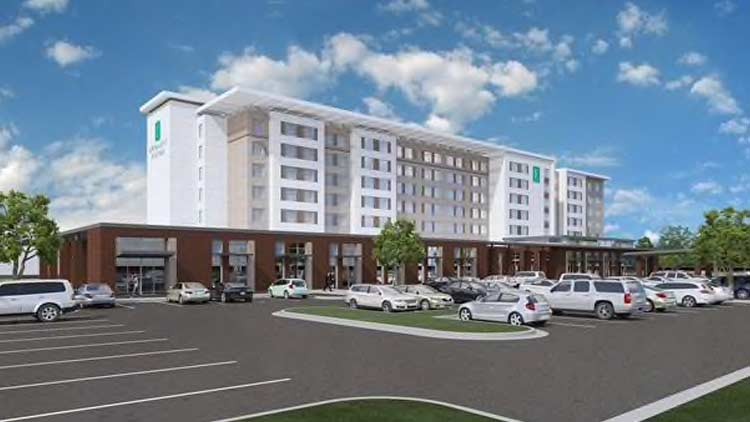

Overview
Conveniently located off I-70, five minutes from Indianapolis International Airport, the Embassy Suites by Hilton is Plainfield’s only full-service hotel. Complimentary airport shuttle service is available 24 hours a day. All guest rooms are spacious two-room suites, featuring a separate living area with sofa sleeper & bedroom. Suites include ample work space with ergonomic desk chair, free Wi-Fi, microwave, coffee maker & mini-fridge, 2 Samsung smart TVs, iron/ironing board and hair dryer. The hotel also offers an on-site state-of-the art fitness center and indoor pool.
Start your day off right with our industry leading, complimentary cooked-to-order breakfast buffet served daily. Then after a long day, let us help you unwind at our evening Manager's Reception where you’ll enjoy free beer, wine, cocktails and snacks. Looking for a little more? Check out the Local Kitchen and Tap, our on-site restaurant and bar, open every evening for dinner and room service.
Details
- Total Meeting Area Square Footage 22,077
- Largest Room Square Footage 17,252
- Meeting Rooms 11
- Guest Rooms 174
- Suites 174
Amenities
- Accessible
- Airport Shuttle Service
- Alarm Clock
- Baggage Service (Free)
- Business Center
- Catering Available
- Coffee Maker
- Complimentary Full Breakfast
- Complimentary Newspaper
- Desk and Chair
- Fitness Center
- Free High-Speed Internet
- Free Local Calls
- Hair Dryer
- In-House Audio-Visual Service
- In-Room Safe
- Iron
- Kitchen
- Microwave
- Non-Smoking Rooms
- Refrigerator
- Restaurant On Site
- Room Service
- Sitting Area
- Voice Mail
Map
Meeting Spaces
Clarks Creek
- Area: 897 square feet
- Height: 12 feet
| Configuration | Occupancy |
|---|---|
| BanquetRounds | 50 |
| Theater | 90 |
| Classroom | 40 |
| Reception | 87 |
Hadley 1
- Area: 972 square feet
- Height: 12 feet
| Configuration | Occupancy |
|---|---|
| BanquetRounds | 80 |
| Theater | 100 |
| Classroom | 75 |
| Reception | 97 |
Hadley 2
- Area: 972 square feet
- Height: 12 feet
| Configuration | Occupancy |
|---|---|
| BanquetRounds | 80 |
| Theater | 100 |
| Classroom | 75 |
| Reception | 97 |
Hadley 3
- Area: 972 square feet
- Height: 12 feet
| Configuration | Occupancy |
|---|---|
| BanquetRounds | 80 |
| Theater | 100 |
| Classroom | 75 |
| Reception | 97 |
Hadley Ballroom
- Area: 2,916 square feet
- Height: 12 feet
| Configuration | Occupancy |
|---|---|
| BanquetRounds | 180 |
| Theater | 300 |
| Classroom | 225 |
| Reception | 291 |
Hendricks A
- Area: 4,484 square feet
- Height: 14 feet
| Configuration | Occupancy |
|---|---|
| BanquetRounds | 370 |
| Theater | 504 |
| Classroom | 270 |
| Reception | 456 |
Hendricks B
- Area: 4,560 square feet
- Height: 14 feet
| Configuration | Occupancy |
|---|---|
| BanquetRounds | 370 |
| Theater | 504 |
| Classroom | 270 |
| Reception | 456 |
Hendricks Ballroom
- Area: 17,252 square feet
- Height: 14 feet
| Configuration | Occupancy |
|---|---|
| BanquetRounds | 1410 |
| Theater | 1896 |
| Classroom | 1026 |
| Reception | 1733 |
Hendricks C
- Area: 4,590 square feet
- Height: 14 feet
| Configuration | Occupancy |
|---|---|
| BanquetRounds | 370 |
| Theater | 504 |
| Classroom | 270 |
| Reception | 456 |
Hendricks D
- Area: 1,824 square feet
- Height: 14 feet
| Configuration | Occupancy |
|---|---|
| BanquetRounds | 150 |
| Theater | 192 |
| Classroom | 108 |
| Reception | 182 |
Hendricks D/E
- Area: 3,648 square feet
- Height: 14 feet
| Configuration | Occupancy |
|---|---|
| BanquetRounds | 300 |
| Theater | 100 |
| Classroom | 216 |
| Reception | 365 |
Hendricks E
- Area: 1,824 square feet
- Height: 14 feet
| Configuration | Occupancy |
|---|---|
| BanquetRounds | 150 |
| Theater | 192 |
| Classroom | 108 |
| Reception | 182 |
Jessup 1
- Area: 506 square feet
- Height: 12 feet
| Configuration | Occupancy |
|---|---|
| BanquetRounds | 40 |
| Theater | 60 |
| Classroom | 36 |
| Reception | 51 |
Jessup 2
- Area: 506 square feet
- Height: 12 feet
| Configuration | Occupancy |
|---|---|
| BanquetRounds | 40 |
| Theater | 60 |
| Classroom | 36 |
| Reception | 51 |


