



Overview
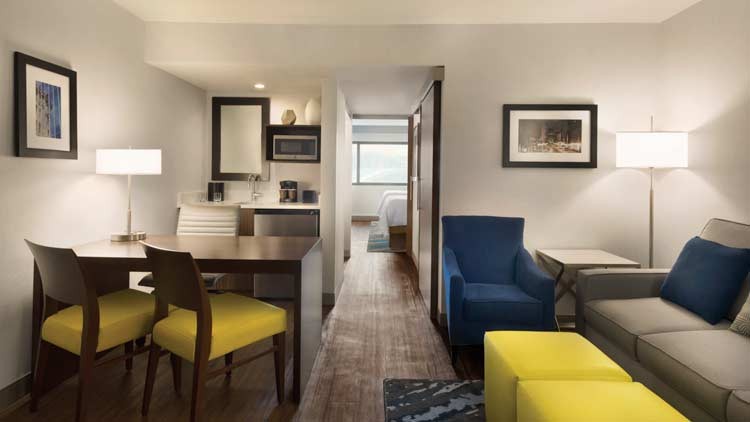
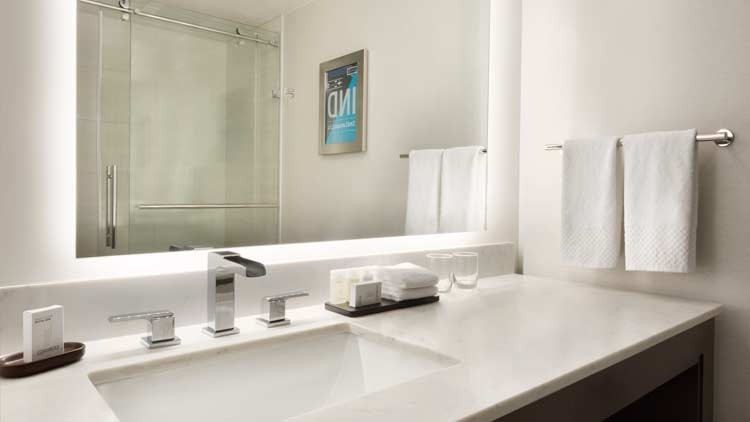
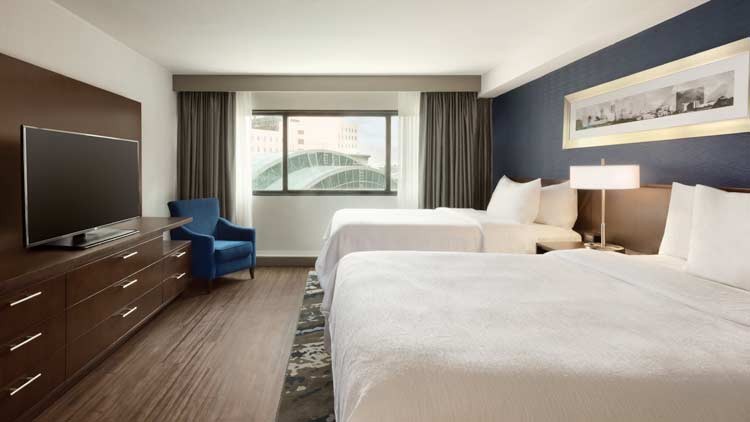
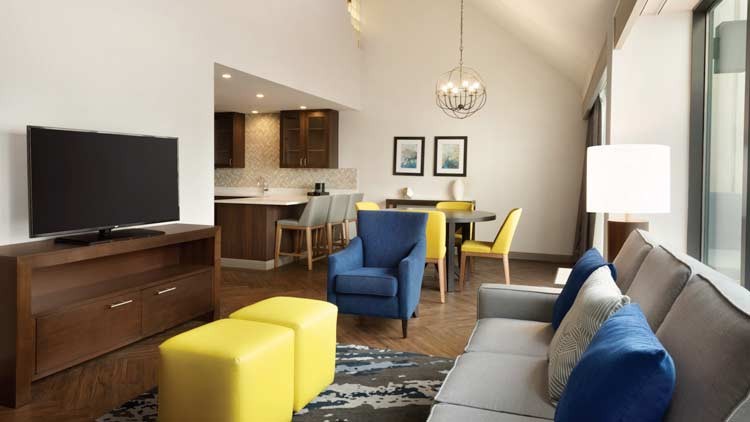
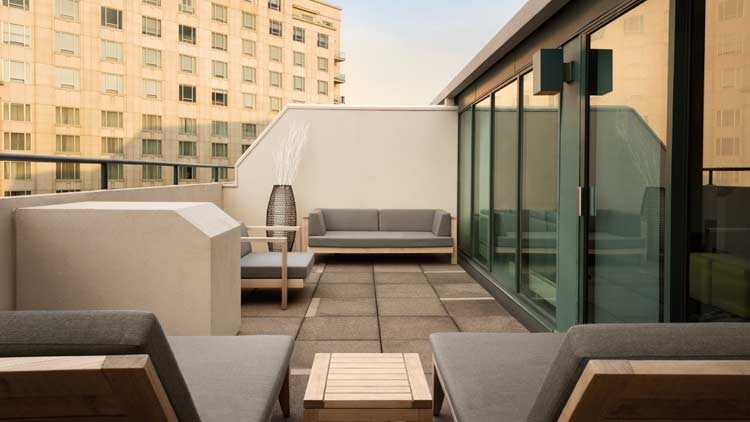
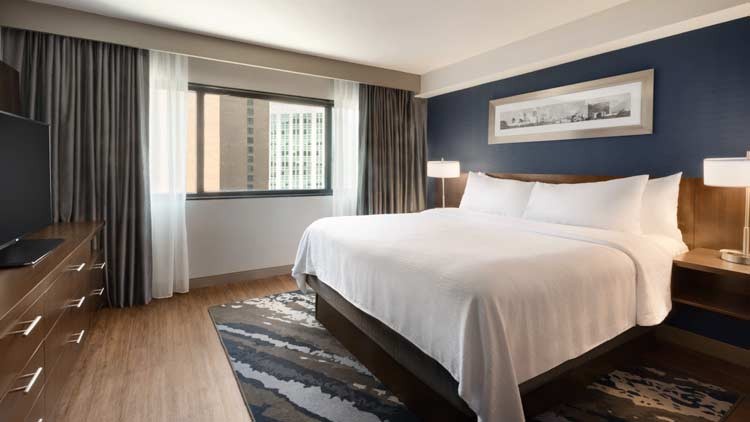
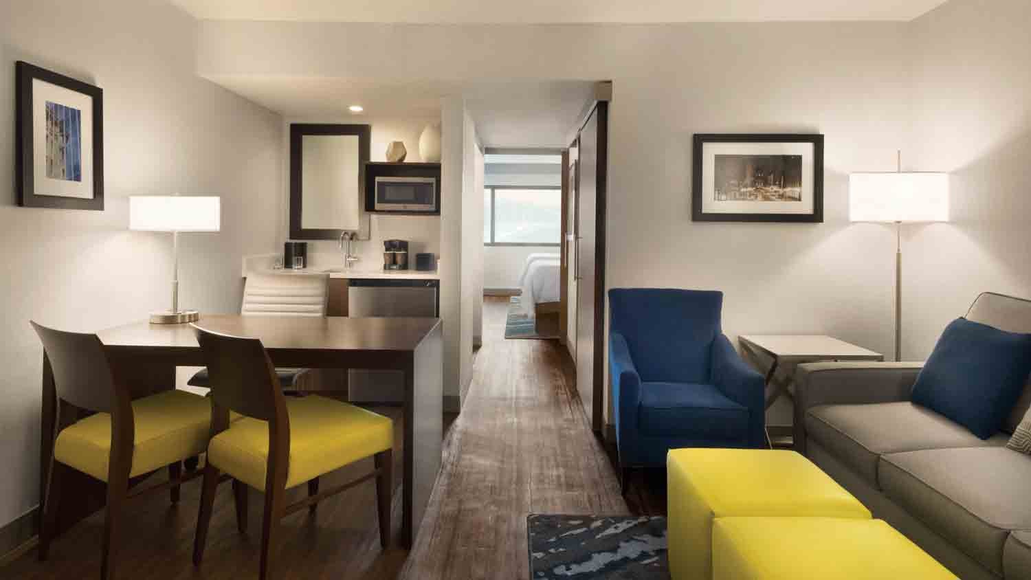
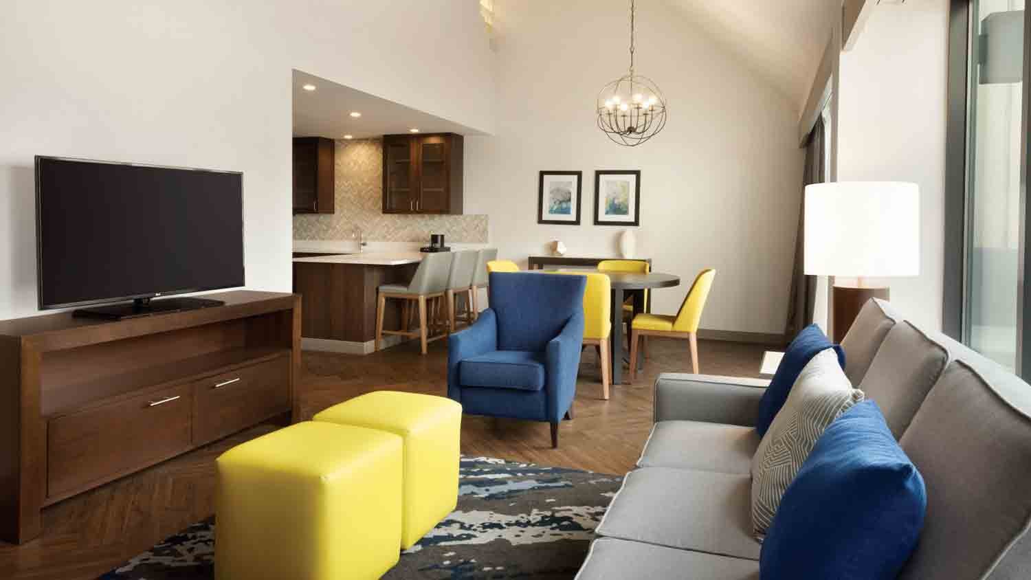
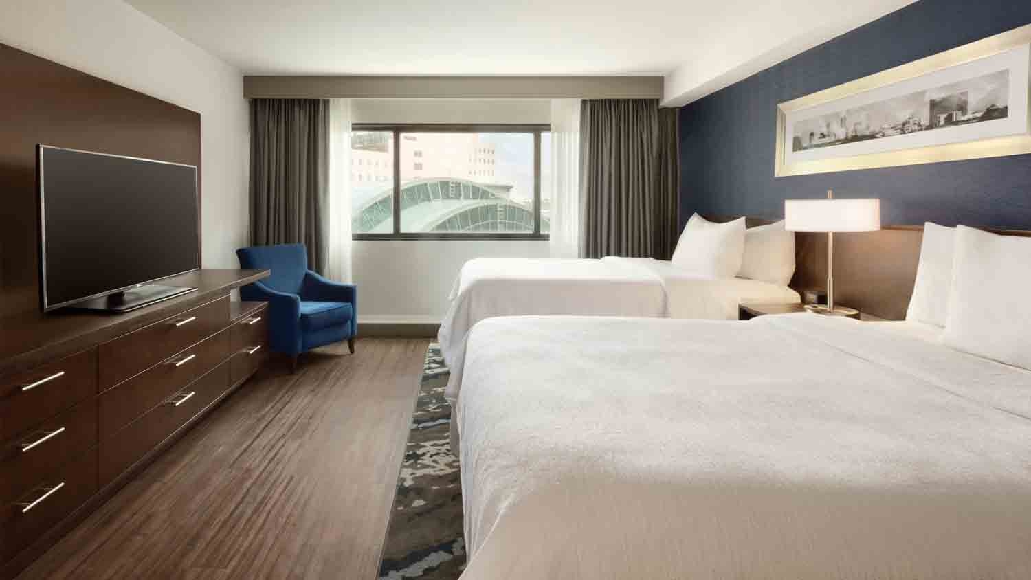
Our all suite hotel near Indianapolis Motor Speedway includes newly renovated and tastefully decorated bedrooms and living rooms, as well as a wet-bar area in each suite. The furnishings include a King-size bed or two double beds in the bedroom area, a sofa bed sleeper, a comfortable chair and a work table. There are also televisions in the bedroom and living rooms. Enjoy In Suite Service from the comfort of your two room suite.
Details
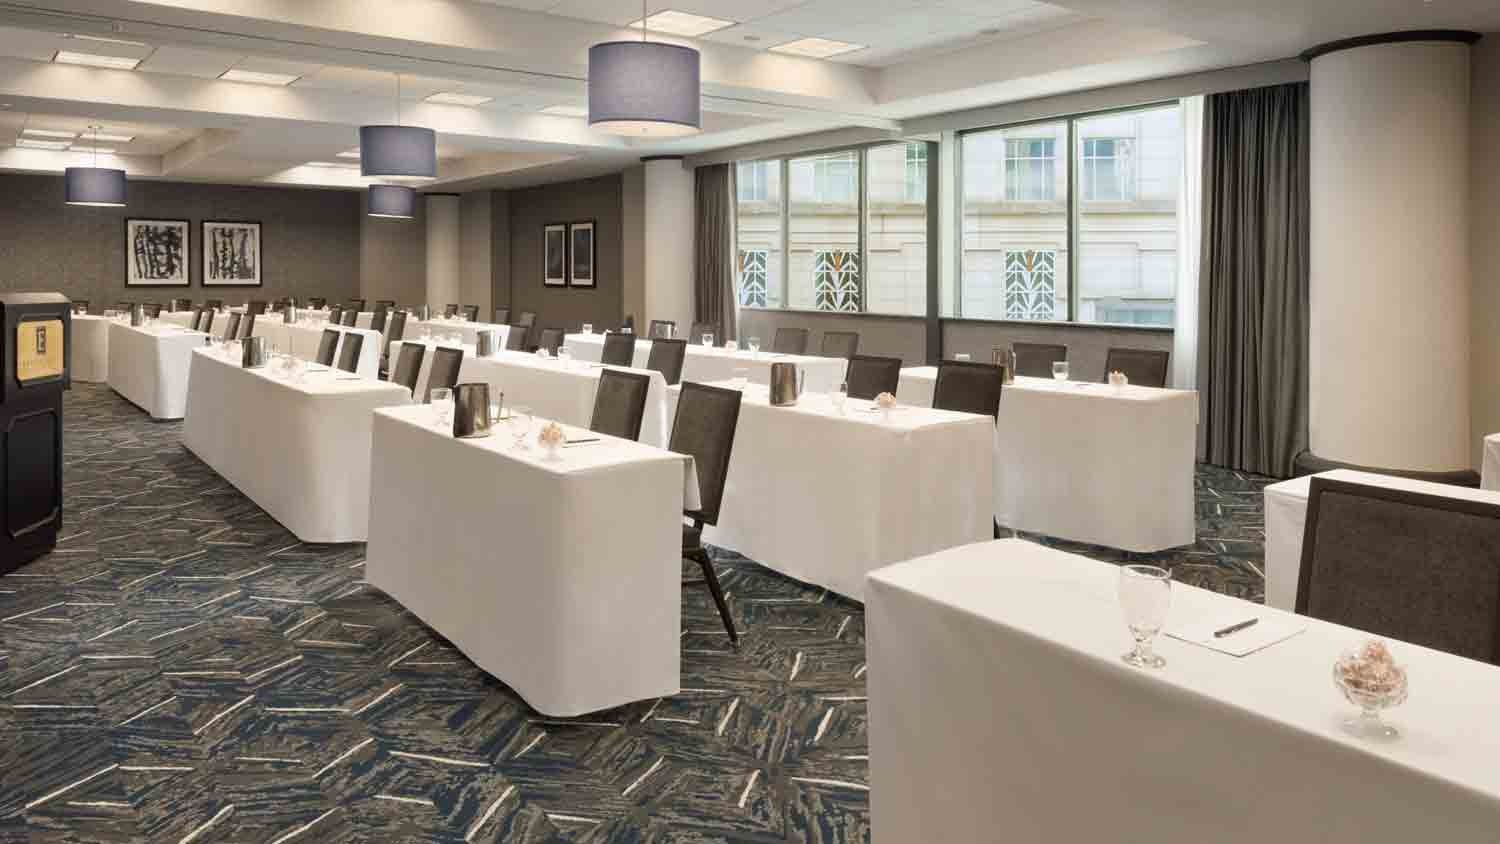
- Total Meeting Area Square Footage 24,200
- Largest Room Square Footage 12,700
- Meeting Rooms 13
- Guest Rooms 360
- Suites 12
Amenities
- Accessible
- Alarm Clock
- Business Center
- Catering Available
- Children's Activities
- Coffee Maker
- Complimentary Full Breakfast
- Complimentary Newspaper
- Concierge Service
- Desk and Chair
- Fitness Center
- Hair Dryer
- Iron
- Jacuzzi
- Laundry Service
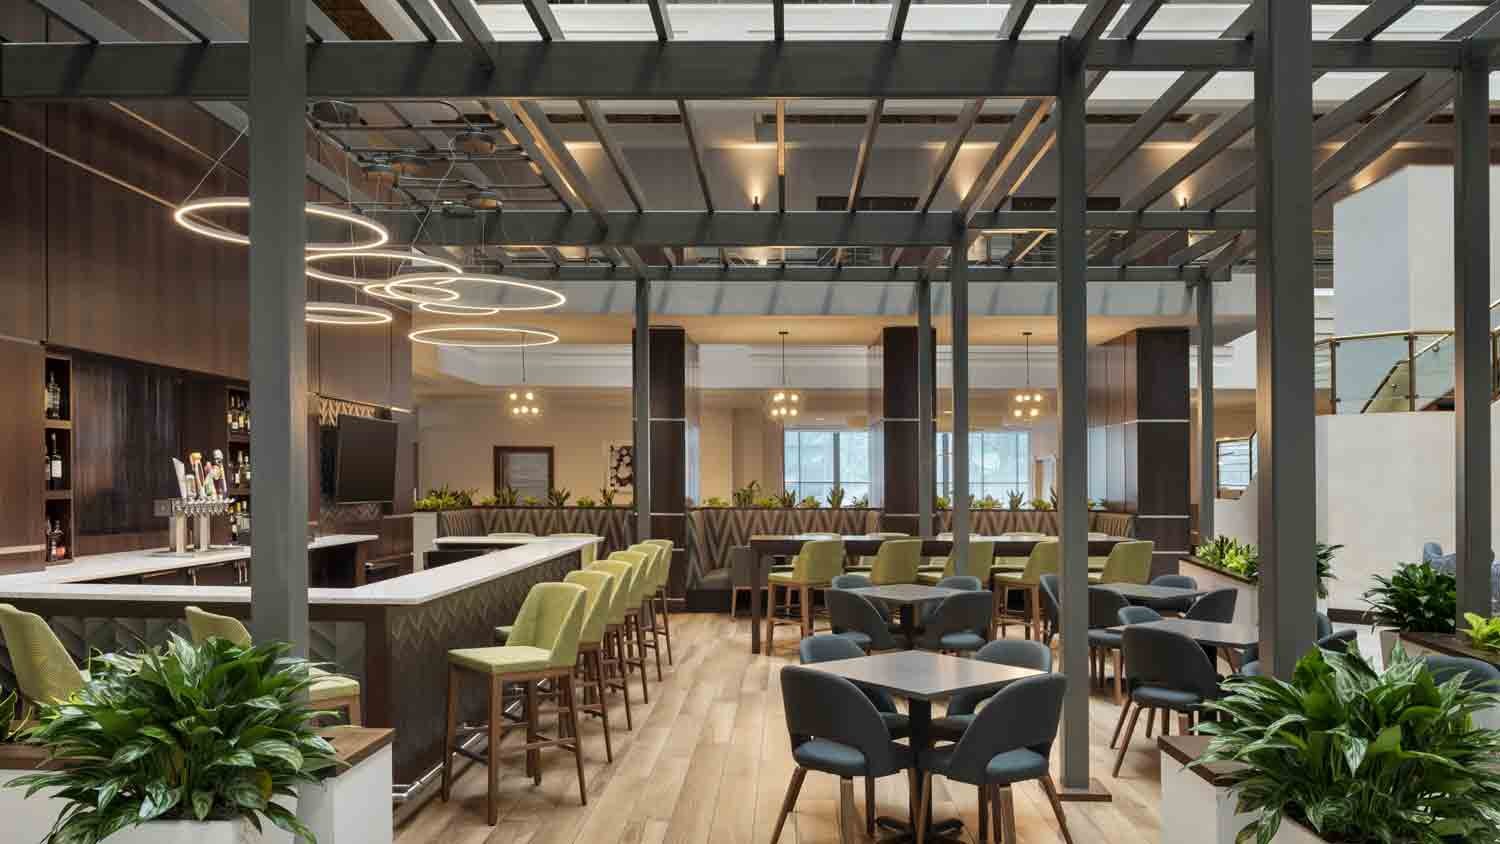
- Lounge/Bar On Site
- Microwave
- Non-Smoking Rooms
- Refrigerator
- Restaurant On Site
- Room Service
- Sauna
- Sitting Area
- Swimming Pool
- Voice Mail
Map
Meeting Spaces
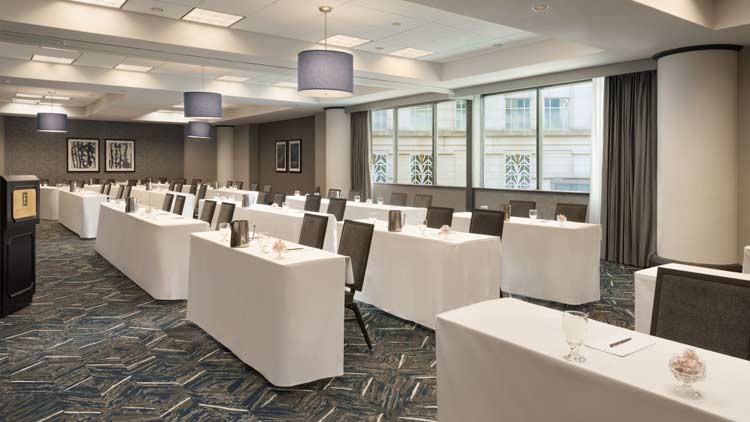
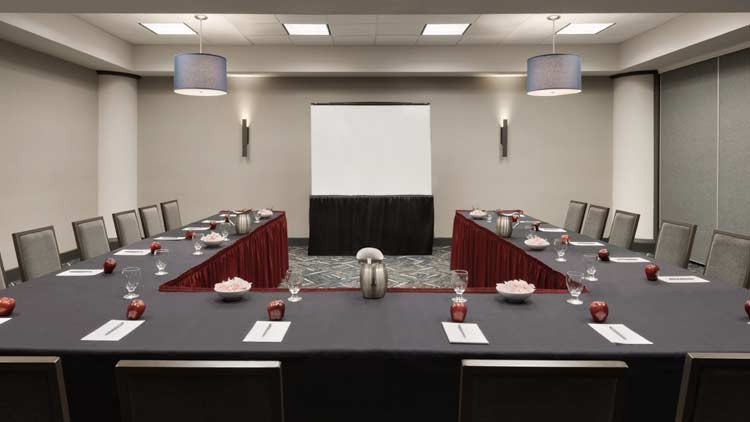
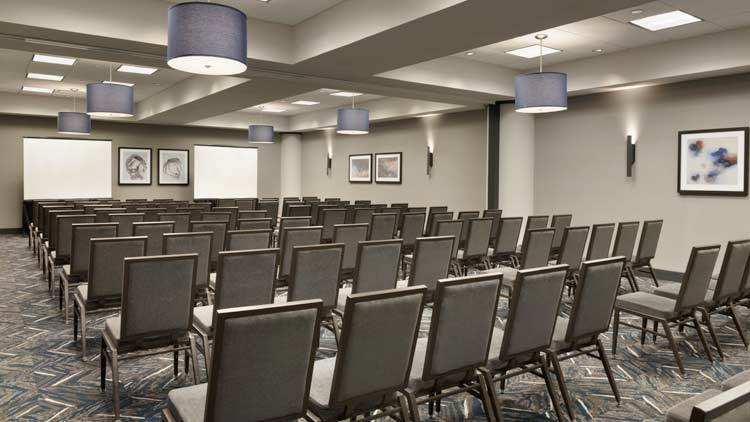
1 & 2 or 2 & 3
- Area: 1,456 square feet
- Height: 8 feet
| Configuration | Occupancy |
|---|---|
| BanquetRounds | 100 |
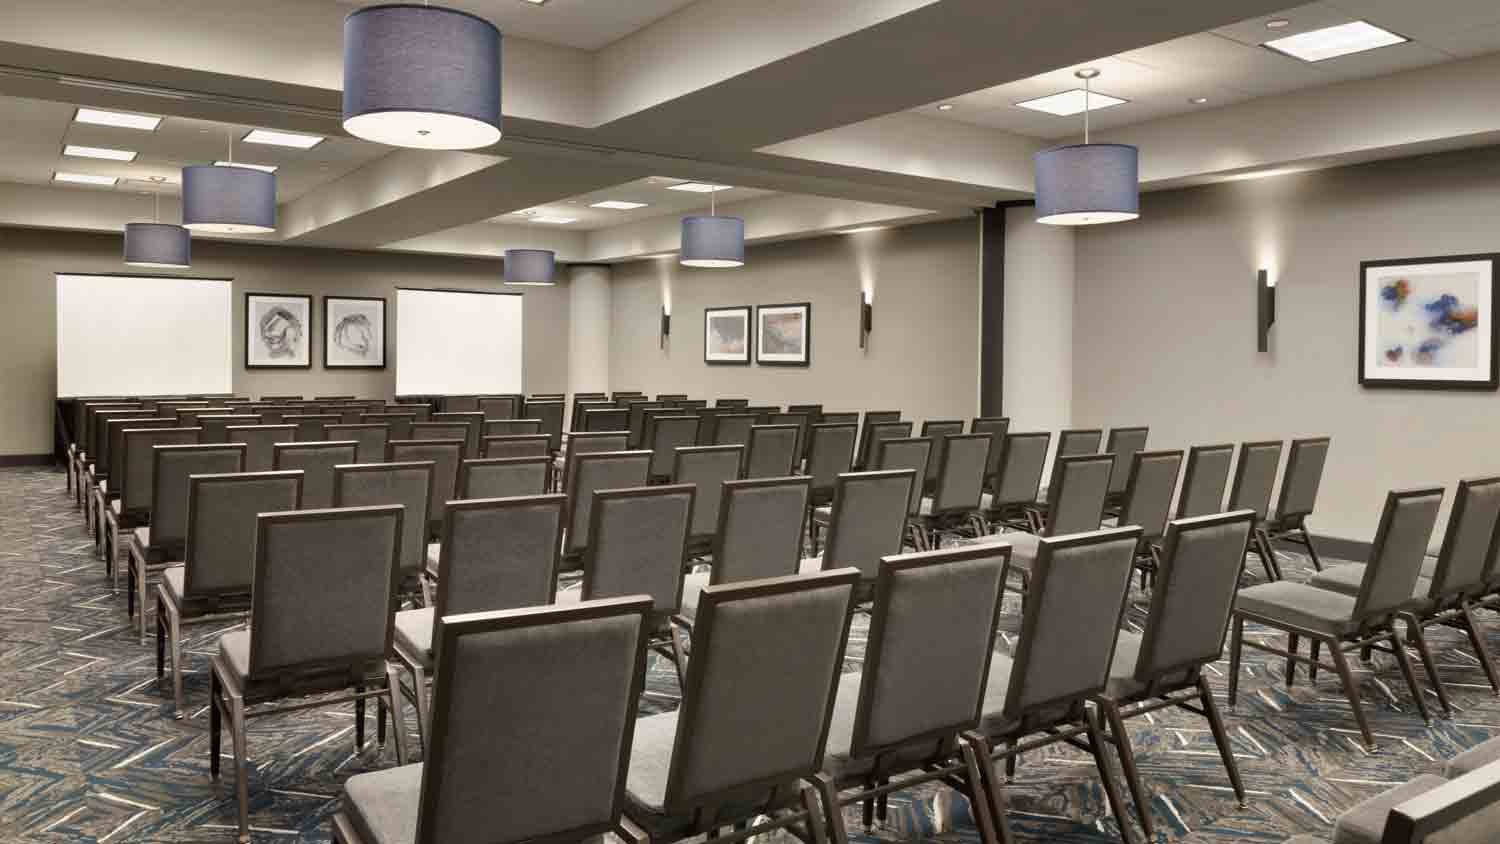
| Theater | 140 |
| Classroom | 60 |
| Reception | 175 |
Ambassador
- Area: 2,184 square feet
- Height: 8 feet
| Configuration | Occupancy |
|---|---|
| BanquetRounds | 175 |
| Theater | 210 |
| Classroom | 100 |
| Reception | 250 |
Ambassador 1, 2, 3 (each)
- Area: 728 square feet
- Height: 8 feet
| Configuration | Occupancy |
|---|---|
| BanquetRounds | 50 |
| Theater | 70 |
| Classroom | 30 |
| Reception | 100 |
Ambassador 1&2 or 2&3
- Area: 1,456 square feet
- Height: 8 feet
| Configuration | Occupancy |
|---|---|
| BanquetRounds | 100 |
| Theater | 140 |
| Classroom | 60 |
| Reception | 175 |
Boardroom (5th Floor)
- Area: 2,500 square feet
- Height: 8 feet
| Configuration | Occupancy |
|---|---|
| BanquetRounds | 50 |
| Theater | 25 |
| Classroom | 25 |
| Reception | 100 |
Chancellor
- Area: 2,184 square feet
- Height: 8 feet
| Configuration | Occupancy |
|---|---|
| BanquetRounds | 175 |
| Theater | 210 |
| Classroom | 100 |
| Reception | 250 |
Chancellor 1, 2, 3 (each)
- Area: 728 square feet
- Height: 8 feet
| Configuration | Occupancy |
|---|---|
| BanquetRounds | 50 |
| Theater | 70 |
| Classroom | 30 |
| Reception | 100 |
Consulate
- Area: 1,960 square feet
- Height: 8 feet
| Configuration | Occupancy |
|---|---|
| BanquetRounds | 140 |
| Theater | 150 |
| Classroom | 100 |
| Reception | 220 |
Coronation
- Area: 2,750 square feet
- Height: 8 feet
| Configuration | Occupancy |
|---|---|
| BanquetRounds | 240 |
| Theater | 280 |
| Classroom | 200 |
| Reception | 300 |
Coronation 1 or 2
- Area: 1,375 square feet
- Height: 8 feet
| Configuration | Occupancy |
|---|---|
| BanquetRounds | 100 |
| Theater | 125 |
| Classroom | 60 |
| Reception | 175 |
Diplomat
- Area: 525 square feet
- Height: 8 feet
| Configuration | Occupancy |
|---|---|
| BanquetRounds | 30 |
| Theater | 45 |
| Classroom | 25 |
| Reception | 40 |
Envoy
- Area: 390 square feet
- Height: 8 feet
Indiana Roof Balcony
- Area: 1,500 square feet
| Configuration | Occupancy |
|---|---|
| BanquetRounds | 160 |
| Reception | 200 |
Indiana Roof Ballroom
- Area: 12,700 square feet
- Height: 40 feet
| Configuration | Occupancy |
|---|---|
| BanquetRounds | 1100 |
| Theater | 1100 |
| Classroom | 800 |
| Reception | 2000 |
Indiana Roof Boardroom
- Area: 2,500 square feet
- Height: 8 feet
| Configuration | Occupancy |
|---|---|
| BanquetRounds | 50 |
| Theater | 25 |
| Classroom | 25 |
| Reception | 100 |
Indiana Roof Main Floor
- Area: 8,700 square feet
- Height: 40 feet
| Configuration | Occupancy |
|---|---|
| BanquetRounds | 800 |
| Theater | 1100 |
| Classroom | 800 |
| Reception | 2000 |
Promenade
- Area: 2,500 square feet
| Configuration | Occupancy |
|---|---|
| BanquetRounds | 90 |
| Reception | 600 |


