



Overview
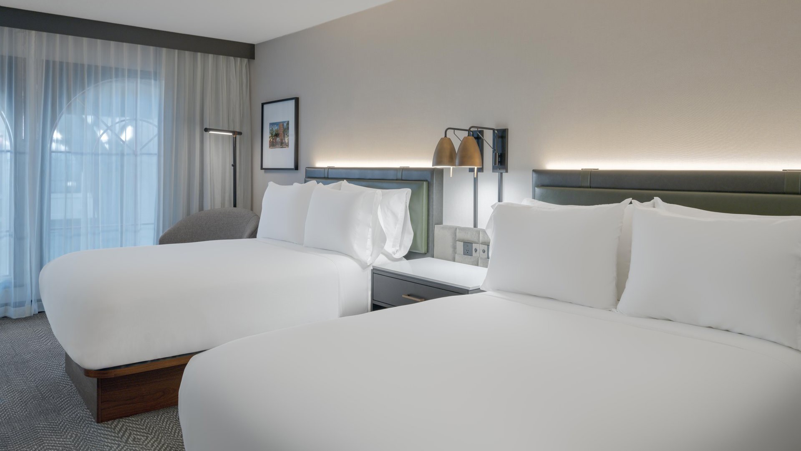
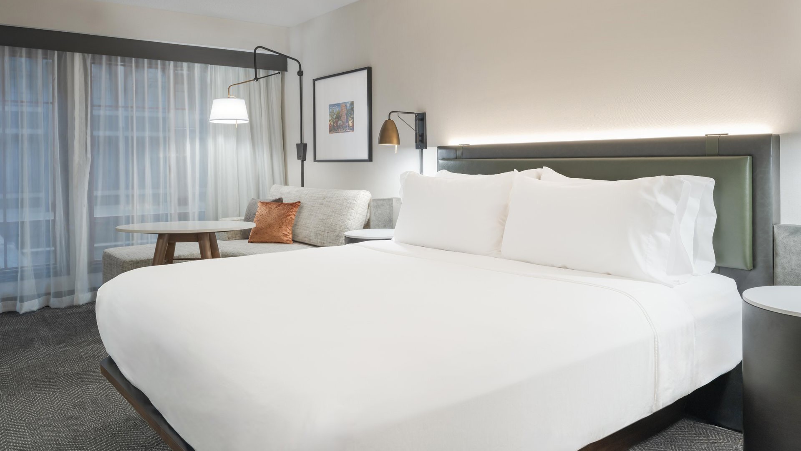

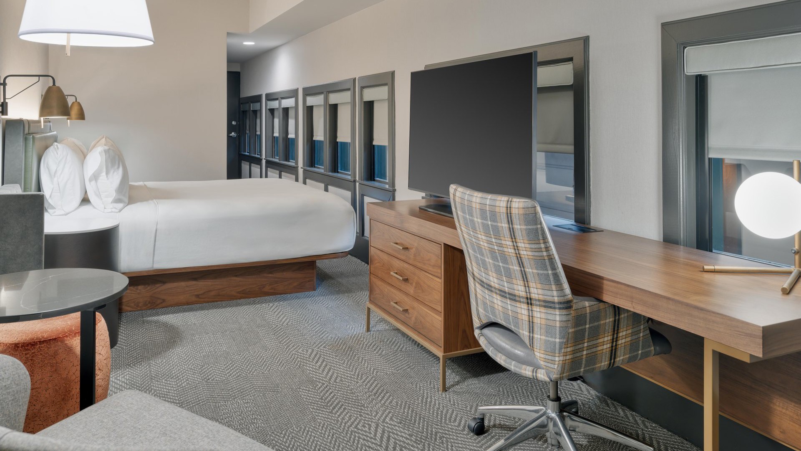
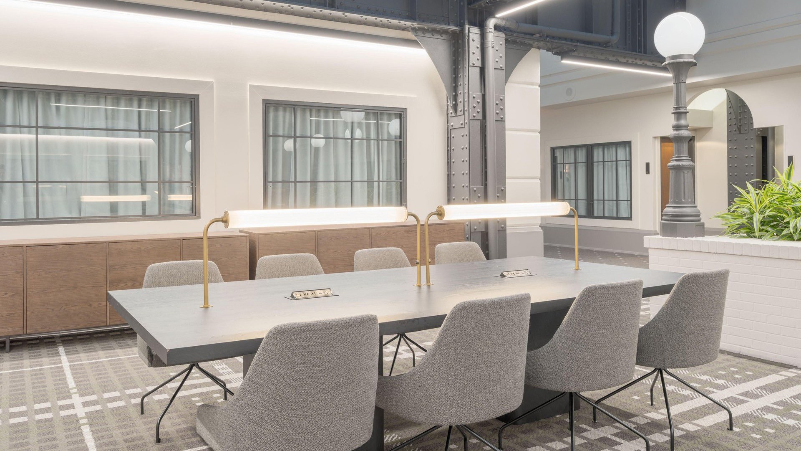
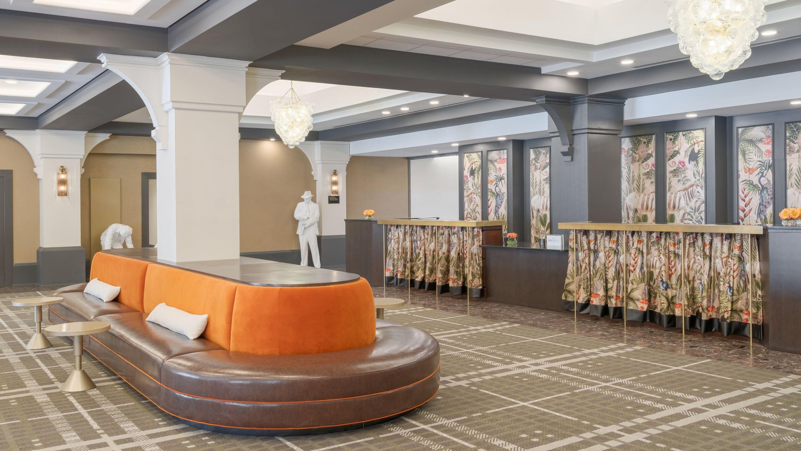
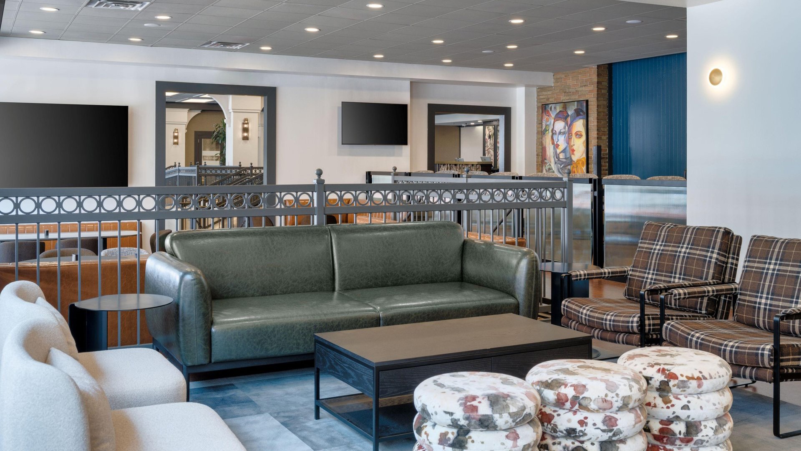
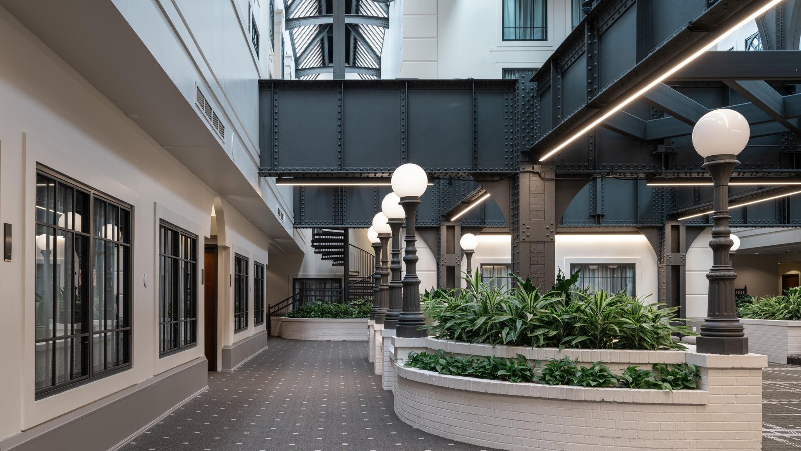
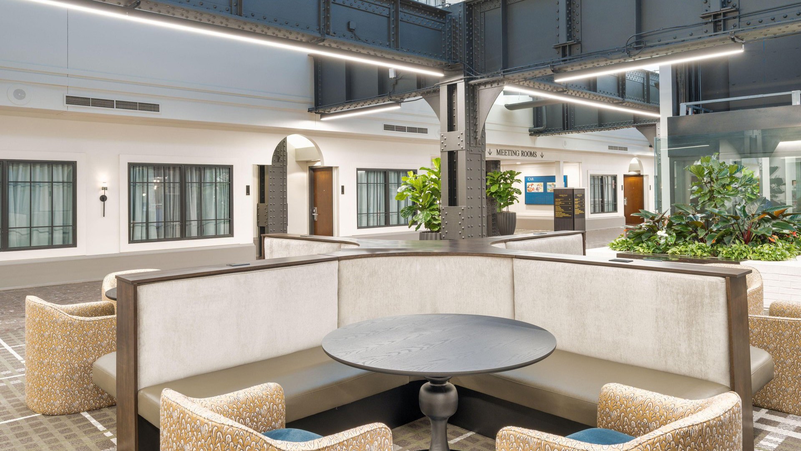
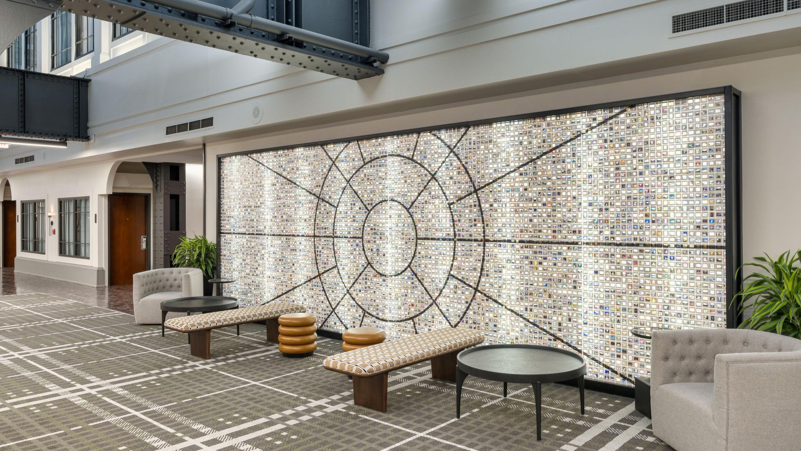
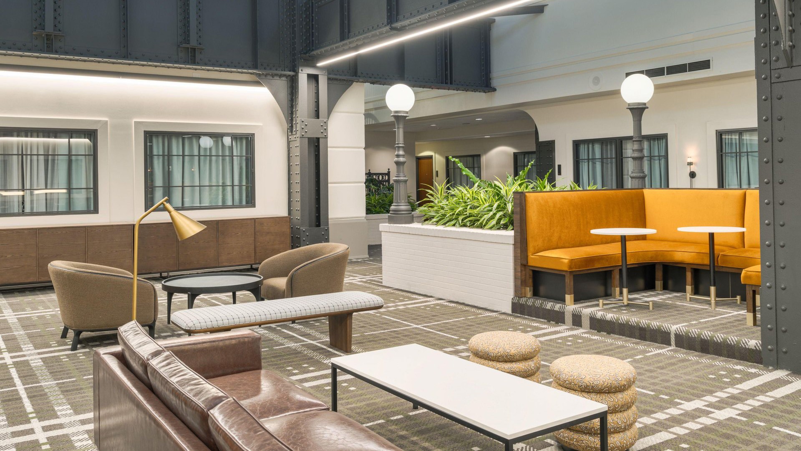
Located in a historic, National Register-listed train station, this award-winning, full-service hotel offers 273 rooms and the unique opportunity to spend the night in one of 26 authentic Pullman Traincar sleepers, resting on their original tracks.
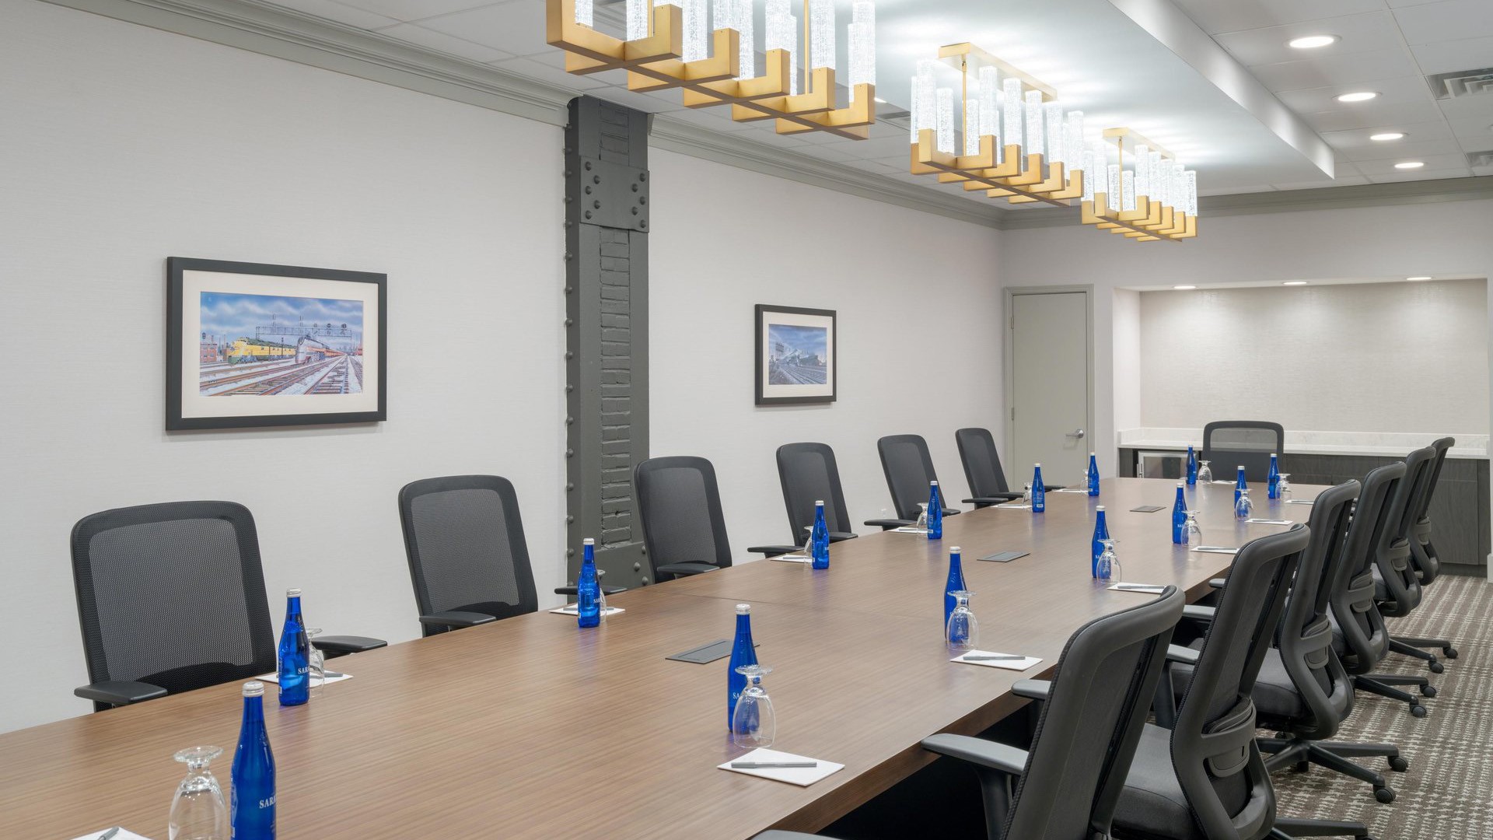
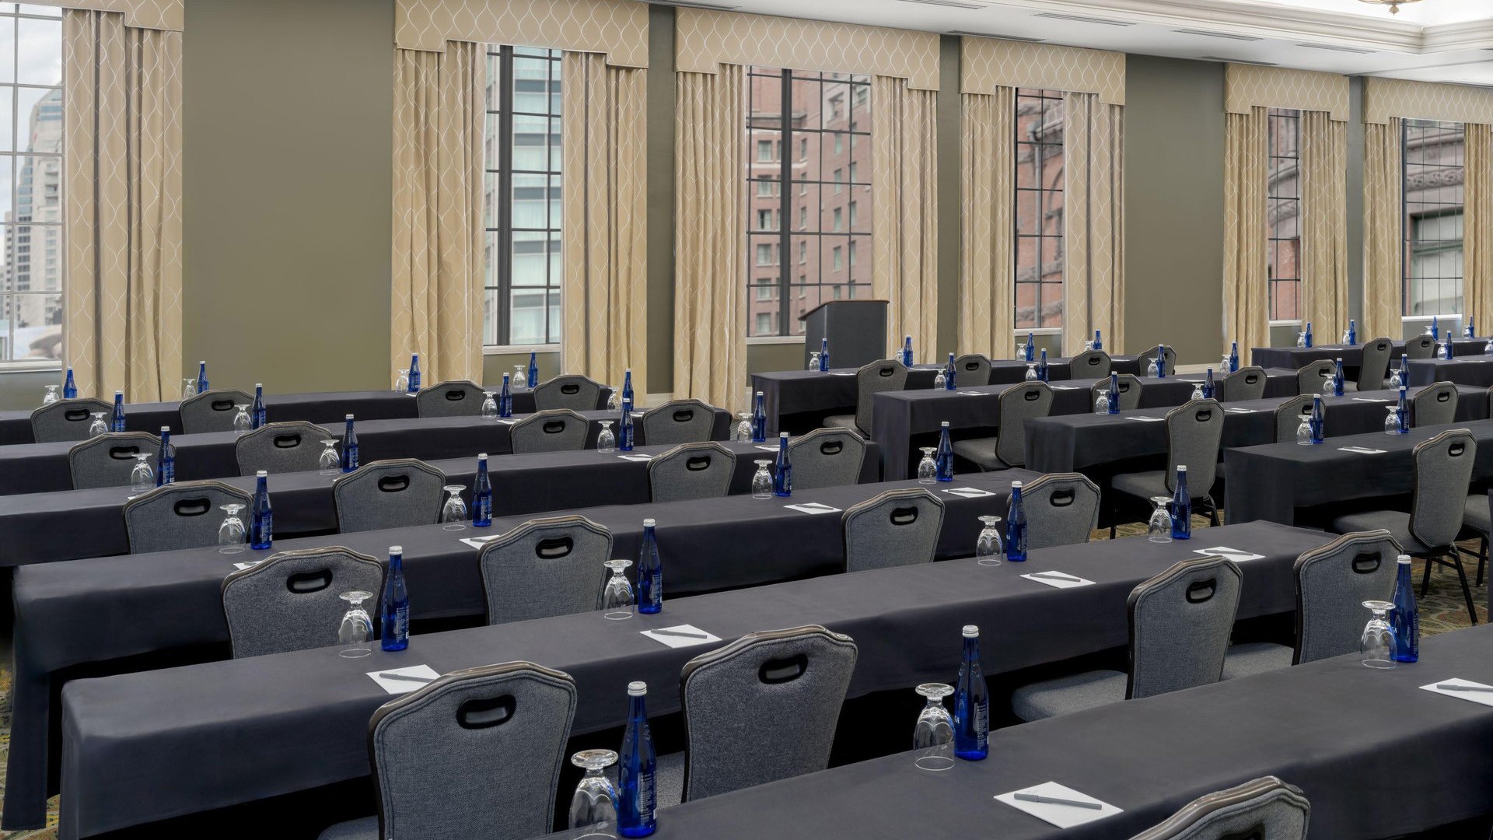
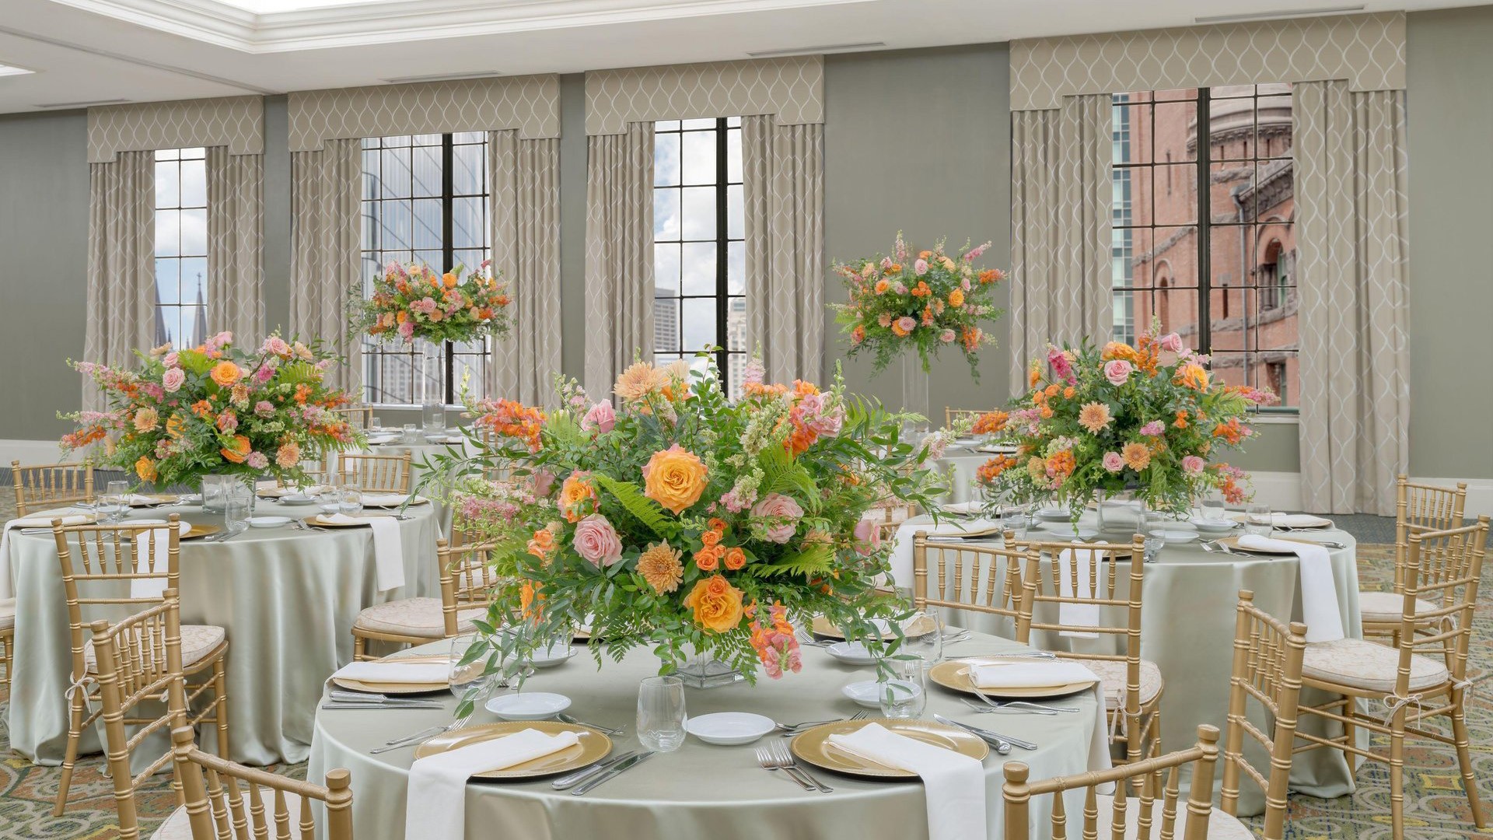
Directly connected to the Indiana Convention Center & Lucas Oil Stadium, Crowne Plaza is just one block from Circle Centre mall, and steps away from hundreds of other downtown attractions. In addition to 29 meeting rooms and over 55,000 square feet of banquet/meeting space, the hotel offers high-speed Internet access in all guest rooms. Onsite parking is available, for a slight fee.
Details
- Total Meeting Area Square Footage 52,107
- Largest Room Square Footage 6,708
- Meeting Rooms 41
- Guest Rooms 273
Amenities
- Accessible
- Alarm Clock
- American Express
- Baggage Service (Fee)
- Business Center
- Catering Available
- Coffee Maker
- Desk and Chair
- Diners Club
- Discover
- Fitness Center
- Free High-Speed Internet
- Free Local Calls
- Hair Dryer
- In-House Audio-Visual Service
- Iron
- Laundry Service
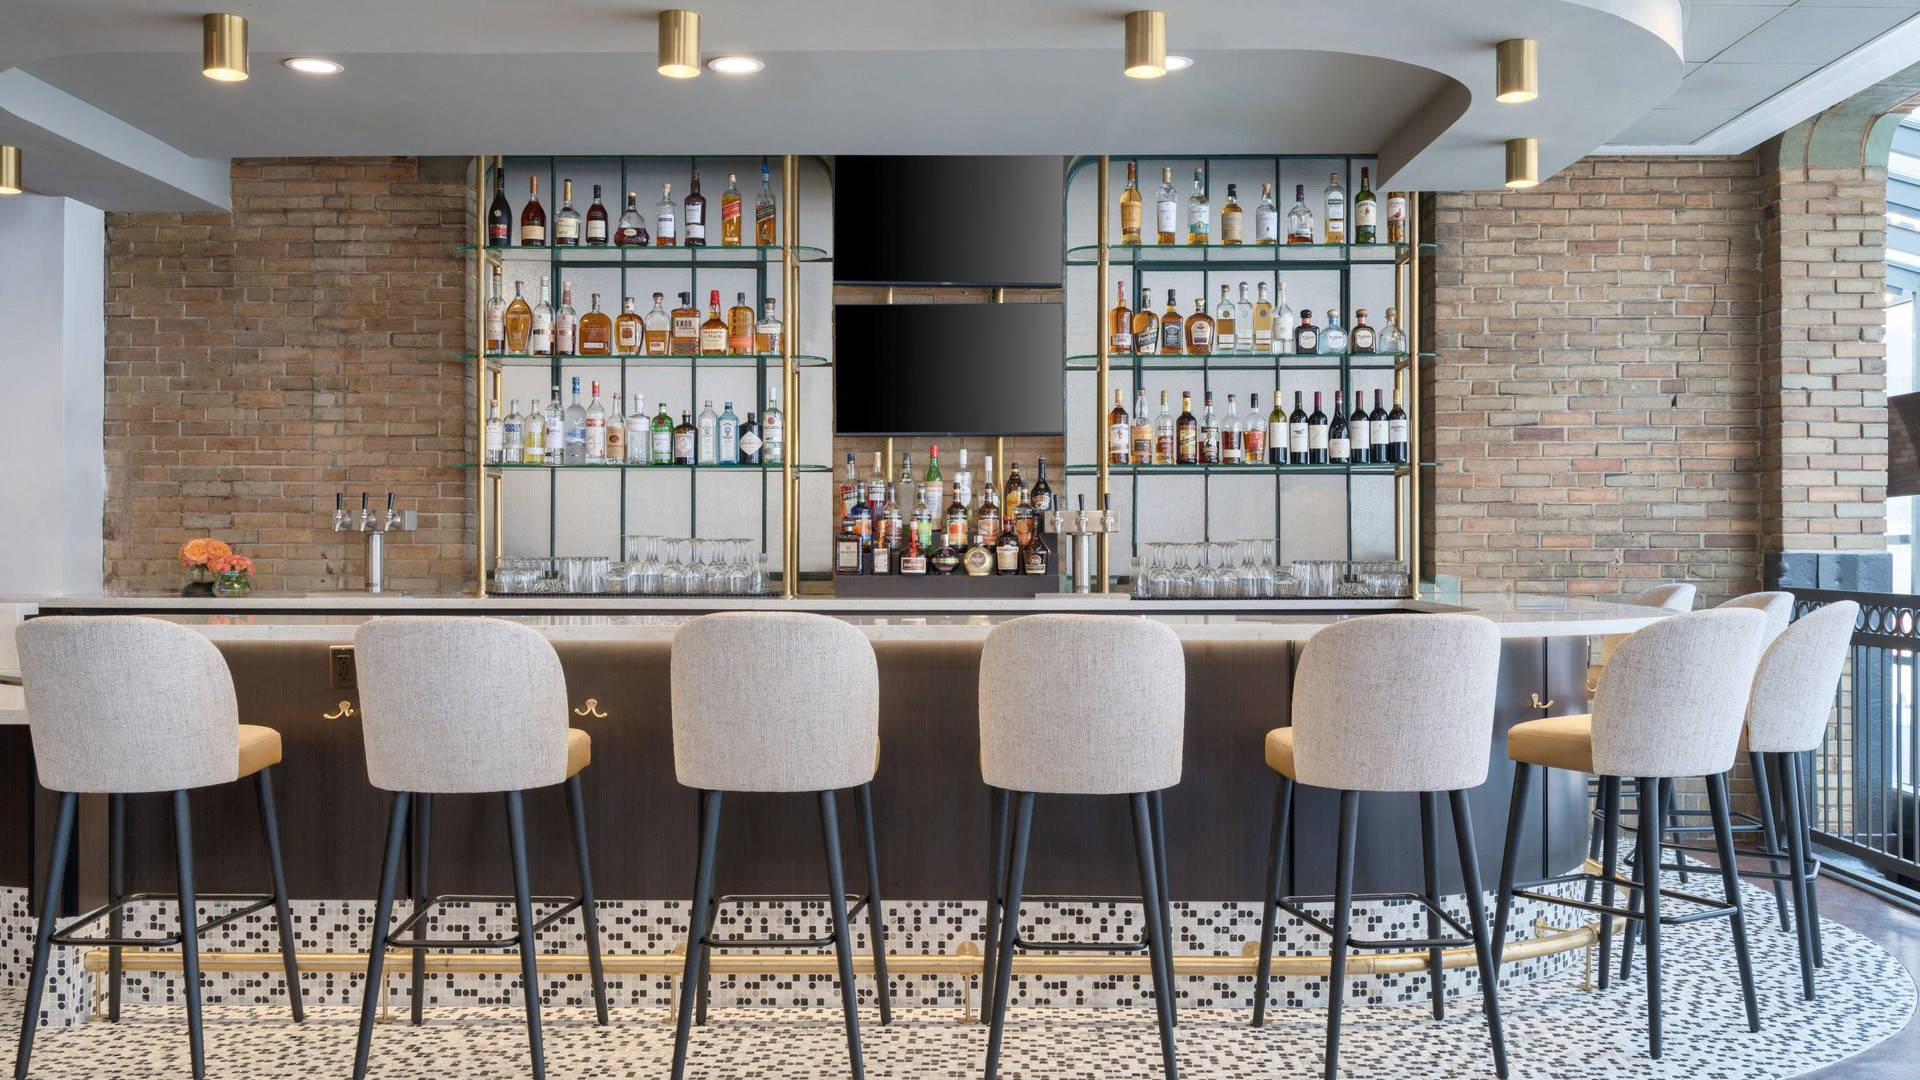
- Lounge/Bar On Site
- Mastercard
- Non-Smoking Rooms
- Restaurant On Site
- Room Service
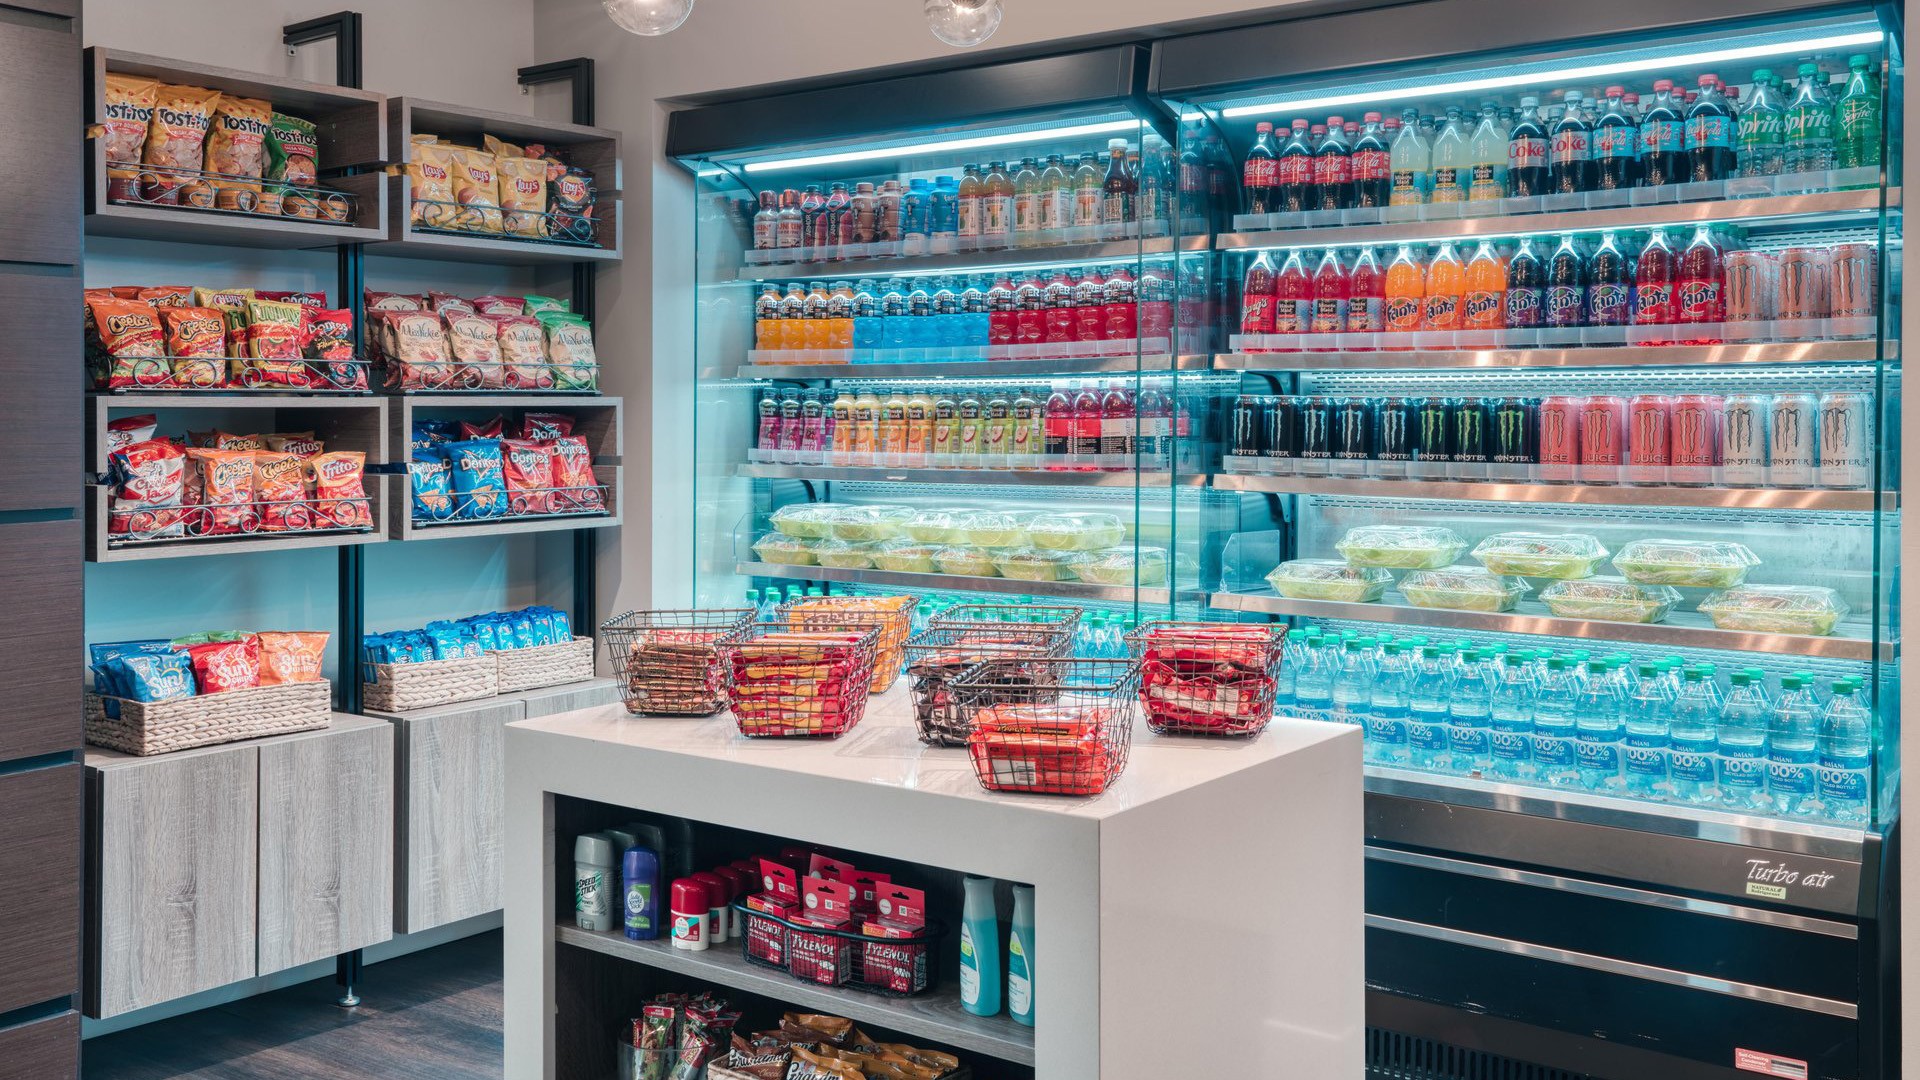
- Snack Bar/Shop
- Visa
- Voice Mail
Map
Meeting Spaces
B & O Room
- Area: 1,102 square feet
- Height: 9 feet
| Configuration | Occupancy |
|---|---|
| BanquetRounds | 50 |
| Theater | 100 |
| Classroom | 40 |
| Reception | 100 |
C&O Room
- Area: 1,102 square feet
- Height: 9 feet
| Configuration | Occupancy |
|---|---|
| BanquetRounds | 50 |
| Theater | 100 |
| Classroom | 40 |
Conrail Station
- Area: 1,200 square feet
- Height: 10 feet
| Configuration | Occupancy |
|---|---|
| BanquetRounds | 100 |
| Theater | 100 |
| Classroom | 60 |
East
- Area: 2,100 square feet
- Height: 14 feet
| Configuration | Occupancy |
|---|---|
| BanquetRounds | 130 |
| Theater | 200 |
| Classroom | 120 |
Edison North
- Area: 2,562 square feet
- Height: 12 feet
| Configuration | Occupancy |
|---|---|
| Theater | 180 |
| Classroom | 100 |
| Reception | 240 |
Edison South
- Area: 2,562 square feet
- Height: 12 feet
| Configuration | Occupancy |
|---|---|
| BanquetRounds | 200 |
| Theater | 180 |
| Classroom | 100 |
| Reception | 240 |
Erie
- Area: 418 square feet
- Height: 9 feet
| Configuration | Occupancy |
|---|---|
| BanquetRounds | 20 |
| Theater | 30 |
| Classroom | 15 |
Executive Boardroom
- Area: 720 square feet
- Height: 10 feet
Exhibit Corridors 2 (each)
- Area: 4,320 square feet
- Height: 12 feet
Grand Central A
- Area: 1,035 square feet
- Height: 10 feet
| Configuration | Occupancy |
|---|---|
| BanquetRounds | 60 |
| Theater | 100 |
| Classroom | 50 |
Grand Central B,C, D (each)
- Area: 900 square feet
- Height: 10 feet
| Configuration | Occupancy |
|---|---|
| BanquetRounds | 60 |
| Theater | 90 |
| Classroom | 50 |
Grand Central Station
- Area: 3,735 square feet
- Height: 10 feet
| Configuration | Occupancy |
|---|---|
| BanquetRounds | 240 |
| Theater | 375 |
| Classroom | 190 |
| Reception | 400 |
Grand Hall
- Area: 6,708 square feet
- Height: 60 feet
| Configuration | Occupancy |
|---|---|
| BanquetRounds | 200 |
| Theater | 600 |
| Classroom | 320 |
| Reception | 1190 |
Grand Hall Bar
- Area: 2,160 square feet
- Height: 22 feet
| Configuration | Occupancy |
|---|---|
| BanquetRounds | 40 |
Grand Hall Northeast
- Area: 2,318 square feet
- Height: 22 feet
| Configuration | Occupancy |
|---|---|
| BanquetRounds | 180 |
| Theater | 100 |
| Classroom | 100 |
Grand Hall Southeast
- Area: 2,419 square feet
- Height: 22 feet
| Configuration | Occupancy |
|---|---|
| BanquetRounds | 180 |
| Theater | 100 |
| Classroom | 100 |
Haymarket A, B (each)
- Area: 760 square feet
- Height: 10 feet
| Configuration | Occupancy |
|---|---|
| BanquetRounds | 50 |
| Theater | 80 |
| Classroom | 30 |
Haymarket Station
- Area: 1,520 square feet
- Height: 10 feet
| Configuration | Occupancy |
|---|---|
| BanquetRounds | 120 |
| Theater | 150 |
| Classroom | 60 |
| Reception | 200 |
Illinois Central
- Area: 891 square feet
- Height: 9 feet
| Configuration | Occupancy |
|---|---|
| BanquetRounds | 40 |
| Theater | 75 |
| Classroom | 30 |
Illinois Street Ballroom
- Area: 4,452 square feet
- Height: 14 feet
| Configuration | Occupancy |
|---|---|
| BanquetRounds | 300 |
| Theater | 450 |
| Classroom | 240 |
L&N
- Area: 528 square feet
- Height: 9 feet
| Configuration | Occupancy |
|---|---|
| BanquetRounds | 24 |
| Theater | 30 |
| Classroom | 15 |
Lincoln Room
- Area: 1,528 square feet
- Height: 10 feet
| Configuration | Occupancy |
|---|---|
| BanquetRounds | 120 |
| Theater | 40 |
| Classroom | 20 |
| Reception | 70 |
Milwaukee
- Area: 1,007 square feet
- Height: 9 feet
| Configuration | Occupancy |
|---|---|
| BanquetRounds | 50 |
| Theater | 100 |
| Classroom | 40 |
Monon
- Area: 567 square feet
- Height: 9 feet
| Configuration | Occupancy |
|---|---|
| BanquetRounds | 24 |
| Theater | 35 |
| Classroom | 15 |
New York Central
- Area: 986 square feet
- Height: 9 feet
| Configuration | Occupancy |
|---|---|
| BanquetRounds | 50 |
| Theater | 100 |
| Classroom | 40 |
Nickel Plate
- Area: 1,102 square feet
- Height: 9 feet
| Configuration | Occupancy |
|---|---|
| BanquetRounds | 50 |
| Theater | 100 |
| Classroom | 40 |
Pennslyvania A, B, C (each)
- Area: 760 square feet
- Height: 10 feet
| Configuration | Occupancy |
|---|---|
| BanquetRounds | 40 |
| Theater | 80 |
| Classroom | 30 |
Pennsylvania Station
- Area: 2,280 square feet
- Height: 10 feet
| Configuration | Occupancy |
|---|---|
| BanquetRounds | 120 |
| Theater | 200 |
| Classroom | 90 |
| Reception | 200 |
Pre-Function
- Area: 2,320 square feet
- Height: 14 feet
Southern
- Area: 704 square feet
- Height: 9 feet
| Configuration | Occupancy |
|---|---|
| BanquetRounds | 30 |
| Theater | 50 |
| Classroom | 25 |
Victoria A
- Area: 920 square feet
- Height: 10 feet
| Configuration | Occupancy |
|---|---|
| BanquetRounds | 50 |
| Theater | 90 |
| Classroom | 50 |
Victoria B, C, D (each)
- Area: 800 square feet
- Height: 10 feet
| Configuration | Occupancy |
|---|---|
| BanquetRounds | 50 |
| Theater | 80 |
| Classroom | 40 |
Victoria Station
- Area: 3,320 square feet
- Height: 10 feet
| Configuration | Occupancy |
|---|---|
| BanquetRounds | 200 |
| Theater | 350 |
| Classroom | 170 |
| Reception | 350 |
Wabash
- Area: 858 square feet
- Height: 9 feet
| Configuration | Occupancy |
|---|---|
| BanquetRounds | 40 |
| Theater | 75 |
| Classroom | 25 |
West
- Area: 2,352 square feet
- Height: 14 feet
| Configuration | Occupancy |
|---|---|
| BanquetRounds | 160 |
| Theater | 225 |
| Classroom | 130 |


