


Overview
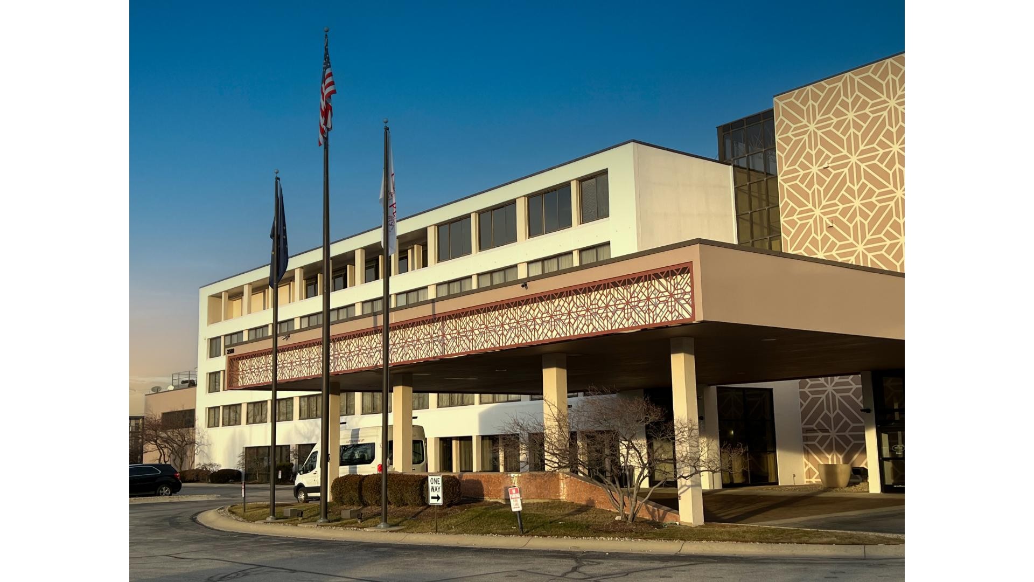
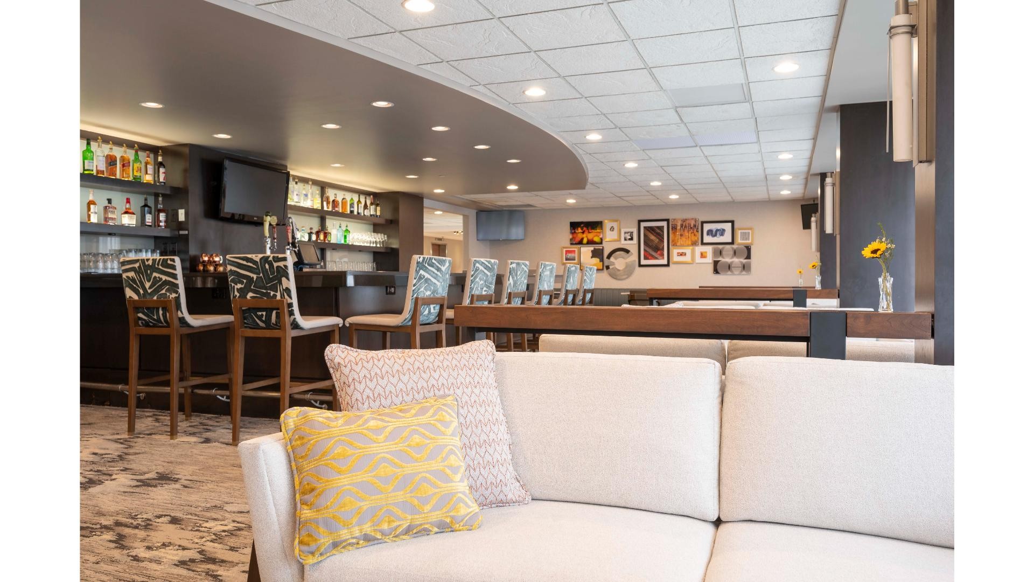
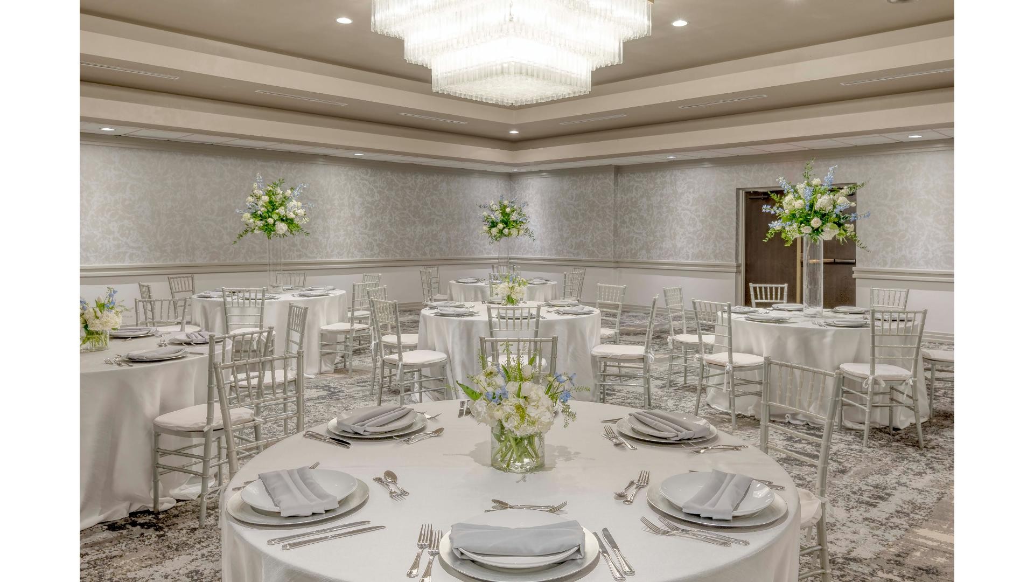
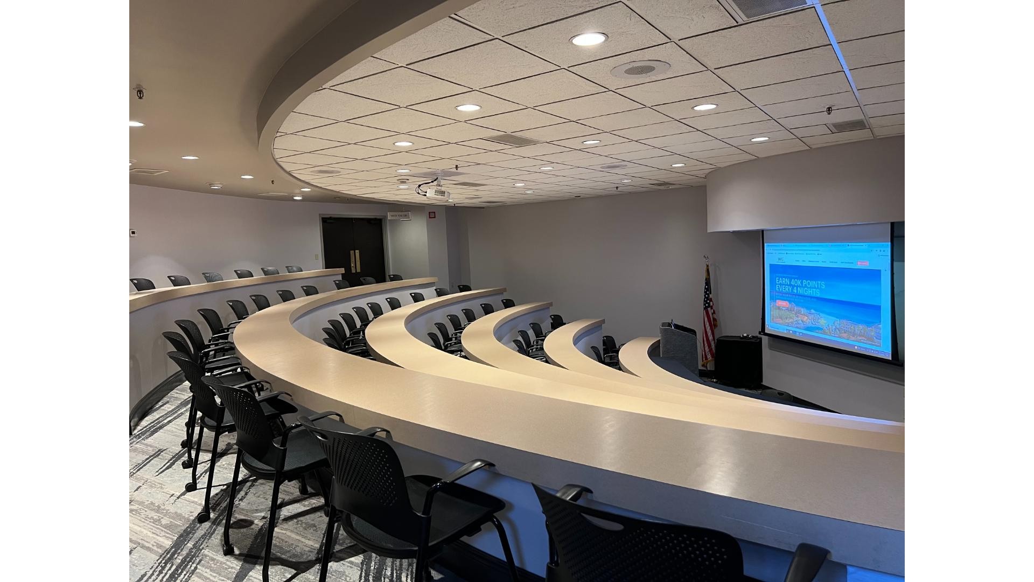
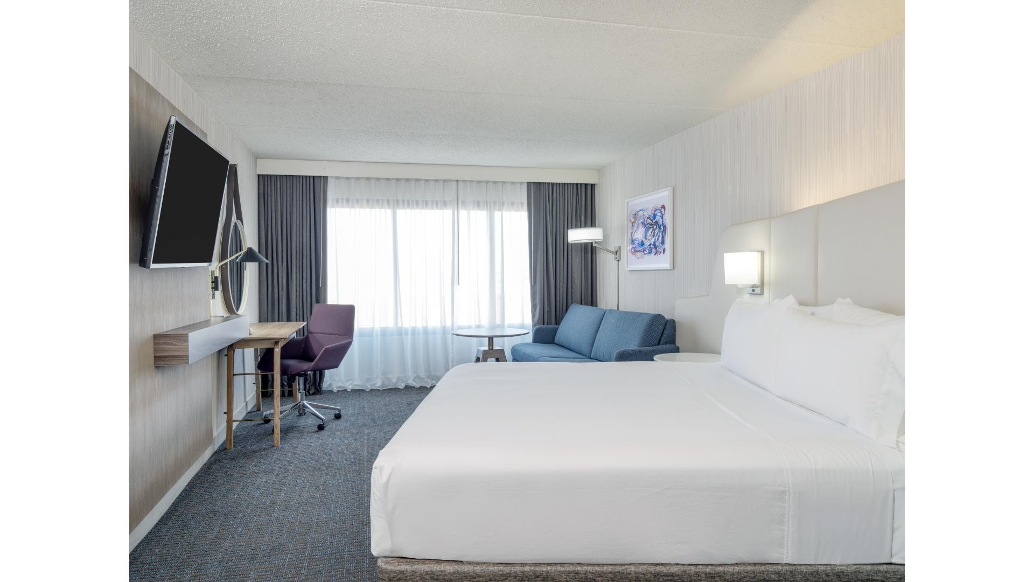
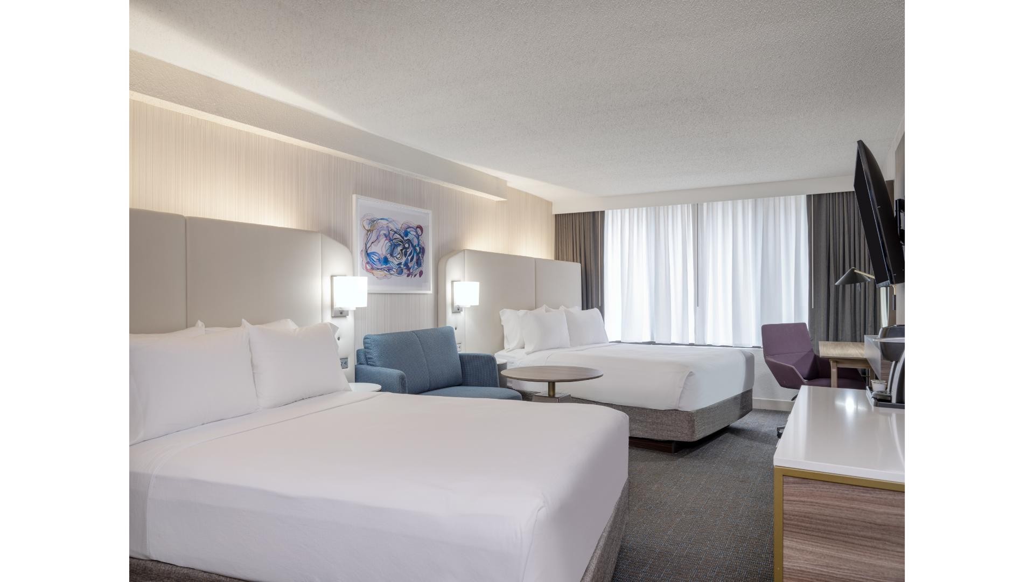
Experience comfort, convenience, and exceptional service at Crowne Plaza Indianapolis Airport. Our recently renovated 265-room hotel is ideally located just 8 miles from downtown Indianapolis and only 5 miles from Indianapolis International Airport and the Indianapolis Motor Speedway. Whether visiting for business, a meeting, a convention, a sporting event, or a weekend getaway, guests enjoy complimentary 24-hour airport shuttle service, free onsite parking, onsite dining, a fitness center, and easy access to Indianapolis' top attractions. Meeting planners appreciate more than 22,000 square feet of versatile meeting and event space, including distinctive tiered lecture-style classrooms, making our hotel an outstanding destination for conferences, training programs, and special events.
Facebook: Crowne Plaza Indianapolis Airport
Details
- Total Meeting Area Square Footage 20,000
- Largest Room Square Footage 4,800
- Meeting Rooms 20
- Guest Rooms 265
- Suites 7
Amenities
- Accessible
- Airport Shuttle Service
- Alarm Clock
- Baggage Service (Fee)
- Baggage Service (Free)
- Business Center
- Catering Available
- Coffee Maker
- Complimentary Newspaper
- Desk and Chair
- Fitness Center
- Free High-Speed Internet
- Hair Dryer
- In-House Audio-Visual Service
- Iron
- Laundry Service
- Lounge/Bar On Site
- Non-Smoking Rooms
- Restaurant On Site
- Room Service
- Swimming Pool
- Voice Mail
Map
Meeting Spaces
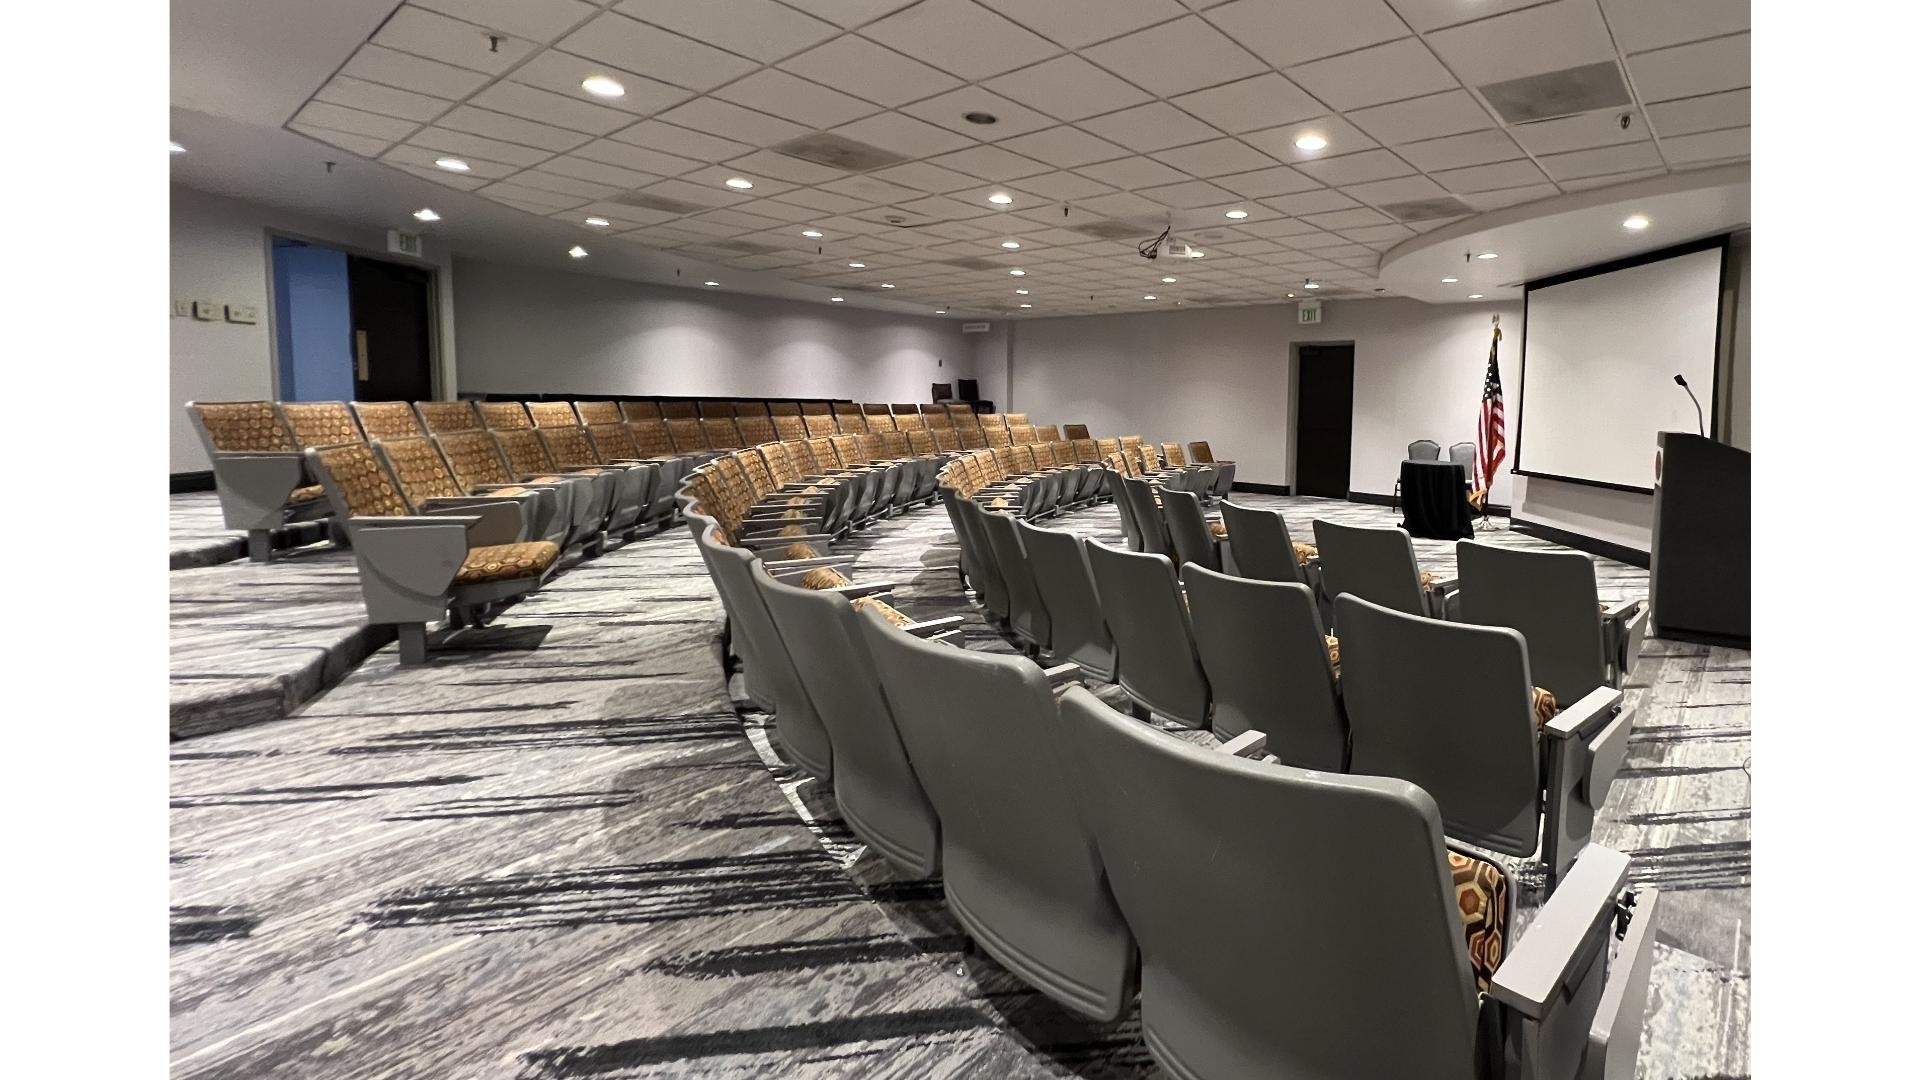
Amphitheater
- Area: 2,150 square feet
- Height: 12 feet
| Configuration | Occupancy |
|---|---|
| Theater | 100 |
| Classroom | 100 |
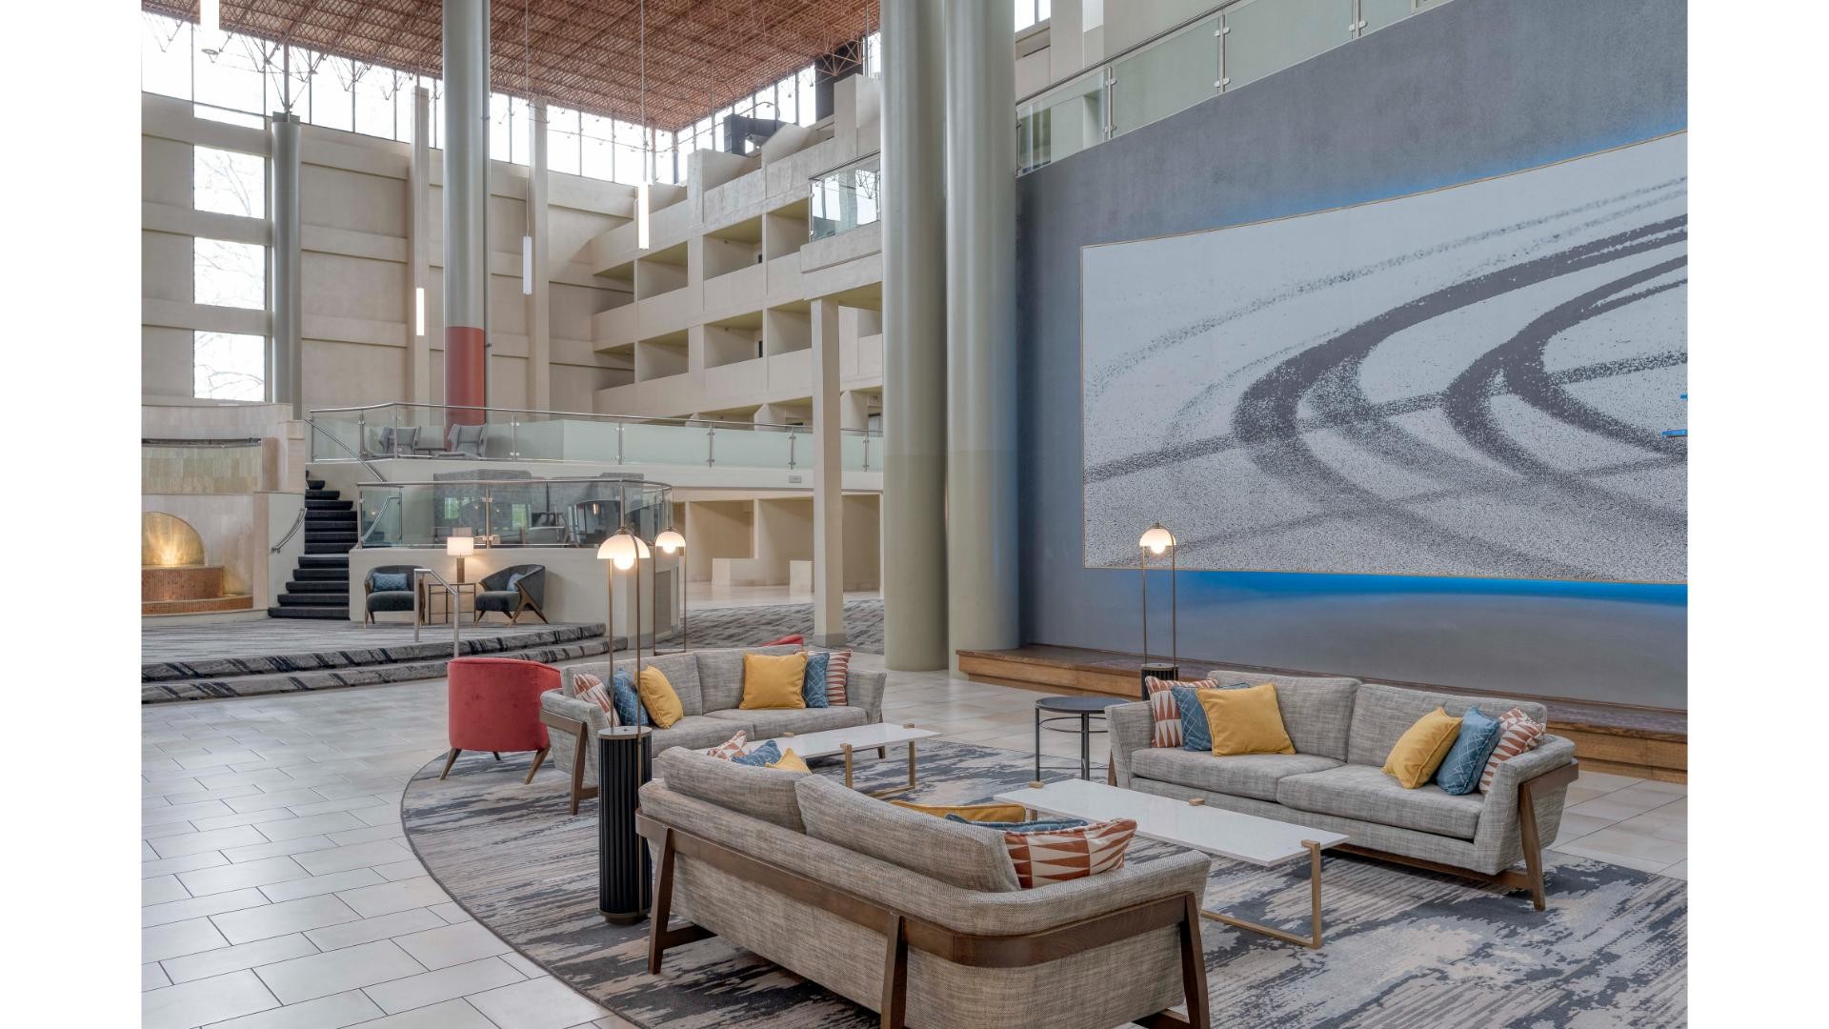
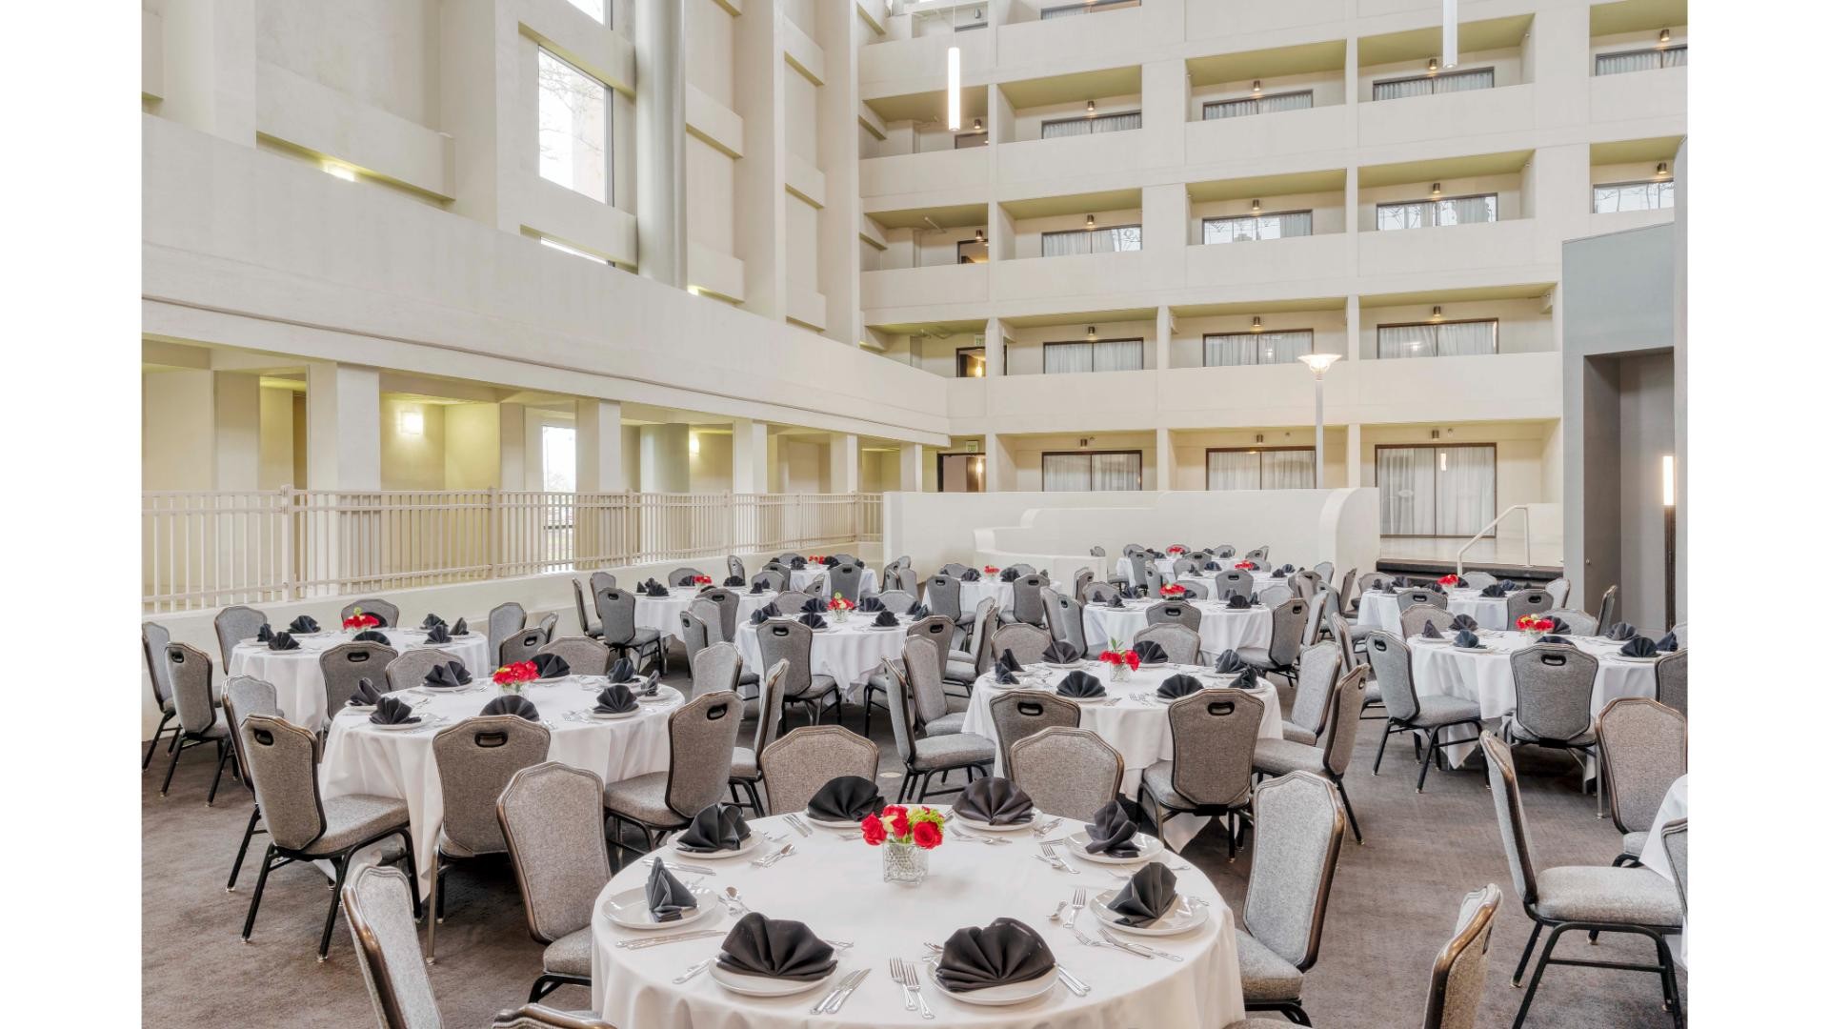
Atrium
| Configuration | Occupancy |
|---|---|
| BanquetRounds | 300 |
Ballroom A, B, C (each)
- Area: 1,600 square feet
- Height: 8 feet
| Configuration | Occupancy |
|---|---|
| BanquetRounds | 90 |
| Theater | 180 |
| Classroom | 90 |
| Reception | 90 |
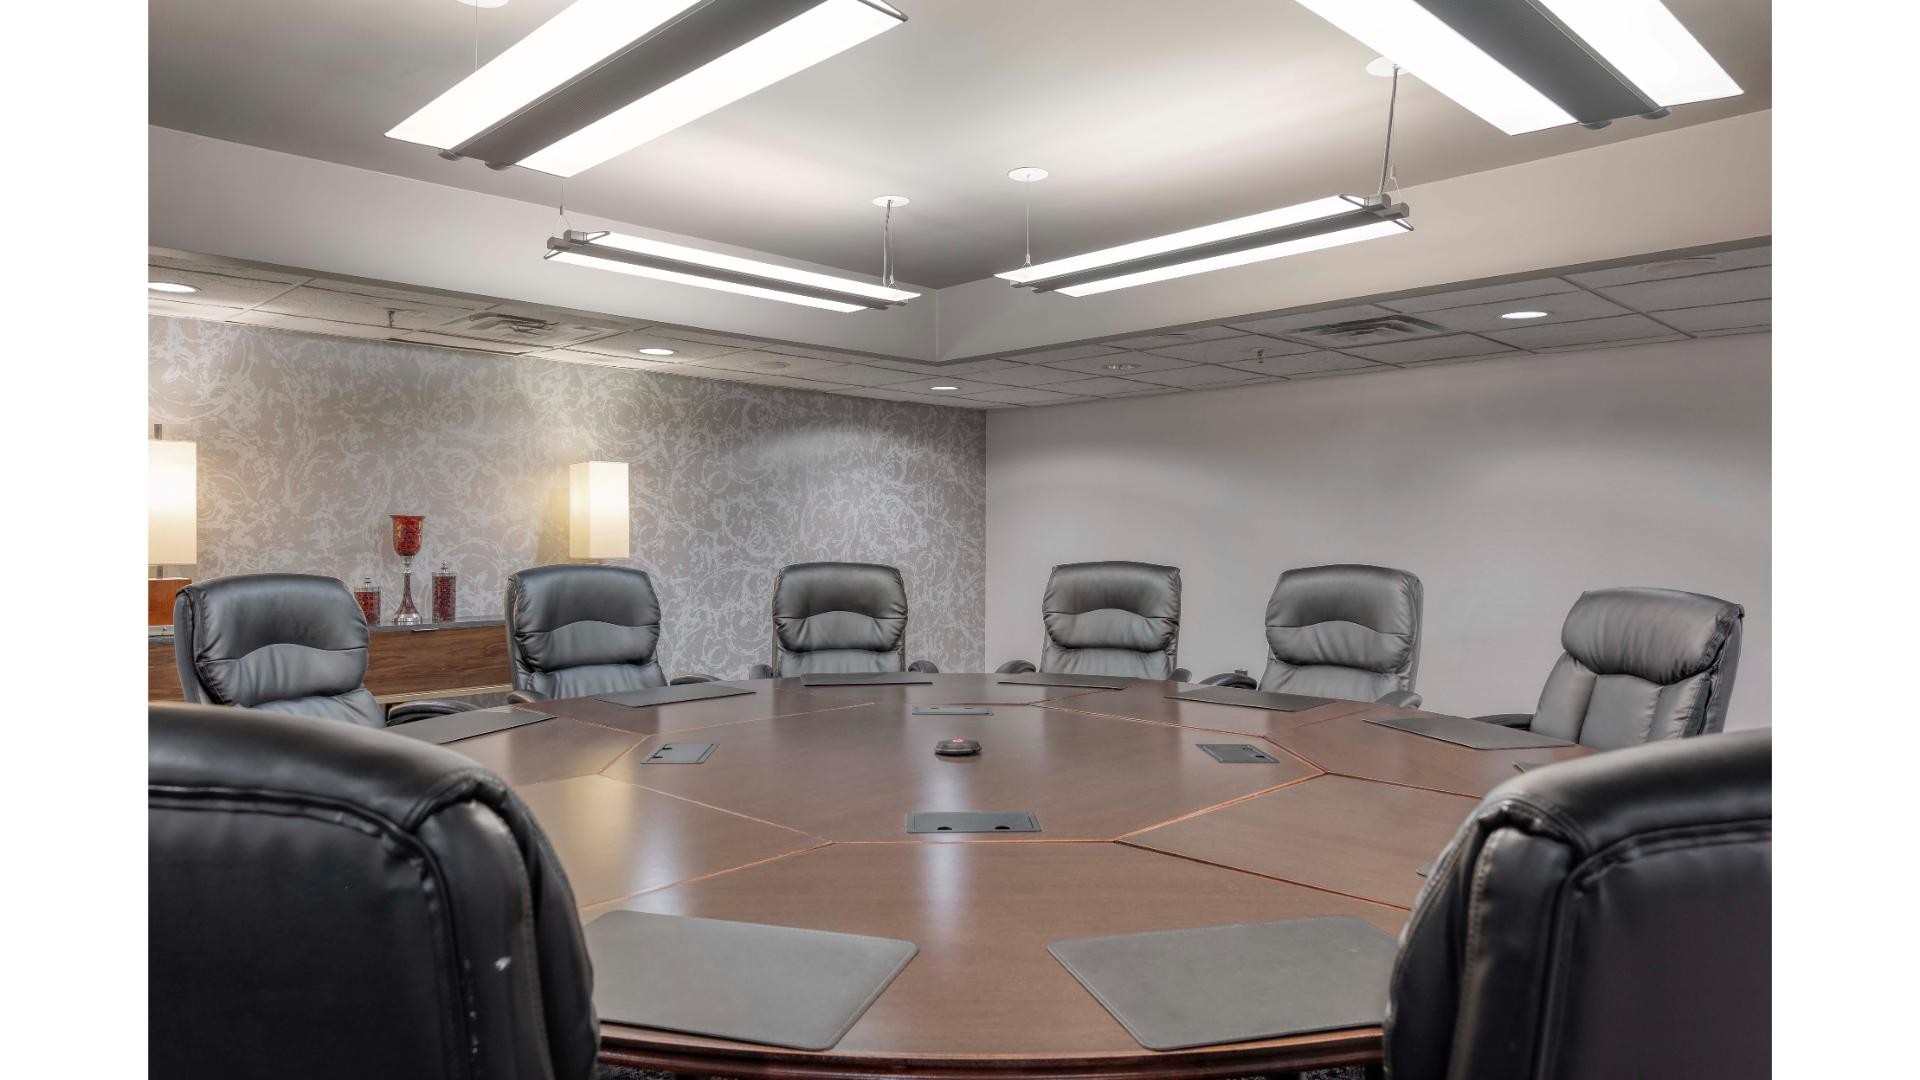
Boardroom
- Area: 700 square feet
- Height: 8 feet
Gatwick Room
- Area: 500 square feet
- Height: 8 feet
Hartsfield Room
- Area: 500 square feet
- Height: 8 feet
Heathrow Room
- Area: 1,250 square feet
- Height: 8 feet
| Configuration | Occupancy |
|---|---|
| BanquetRounds | 80 |
| Theater | 100 |
| Classroom | 80 |
| Reception | 100 |
International Ballroom (combined)
- Area: 4,800 square feet
- Height: 10 feet
| Configuration | Occupancy |
|---|---|
| BanquetRounds | 300 |
| Theater | 600 |
| Classroom | 270 |
| Reception | 300 |
Laguardia, Lambert, Lindberg, Logan, O'Hare (A and B)
- Area: 1,250 square feet
- Height: 8 feet
| Configuration | Occupancy |
|---|---|
| BanquetRounds | 80 |
| Theater | 120 |
| Classroom | 80 |
| Reception | 80 |
Laguardia, Lambert, Lindberg, Logan, O'Hare (A or B)
- Area: 625 square feet
- Height: 8 feet
| Configuration | Occupancy |
|---|---|
| BanquetRounds | 40 |
| Theater | 60 |
| Classroom | 30 |
| Reception | 40 |
McCarren Room
- Area: 500 square feet
- Height: 8 feet
Stapleton Room
- Area: 500 square feet
- Height: 8 feet
Symposium
- Area: 1,482 square feet
- Height: 12 feet
| Configuration | Occupancy |
|---|---|
| Classroom | 72 |
Related

Holidays
Spread holiday cheer by coming to Indianapolis. The city is decked out in sparkling holiday lights and glittering splendor while cherished…


