


Overview
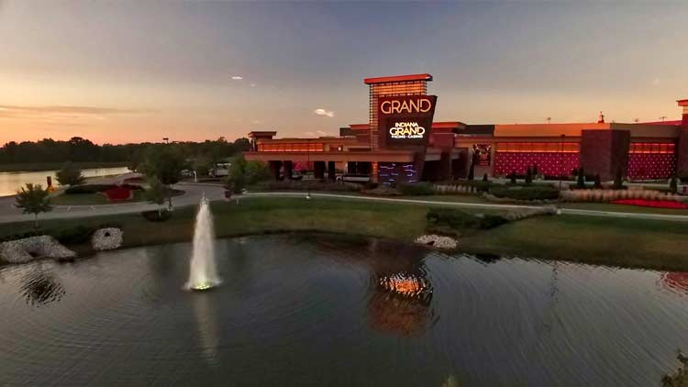
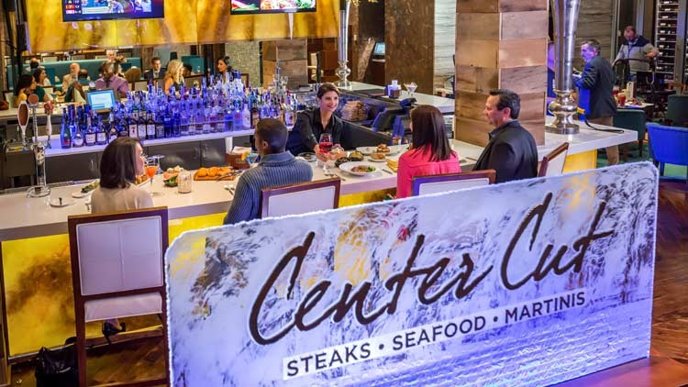
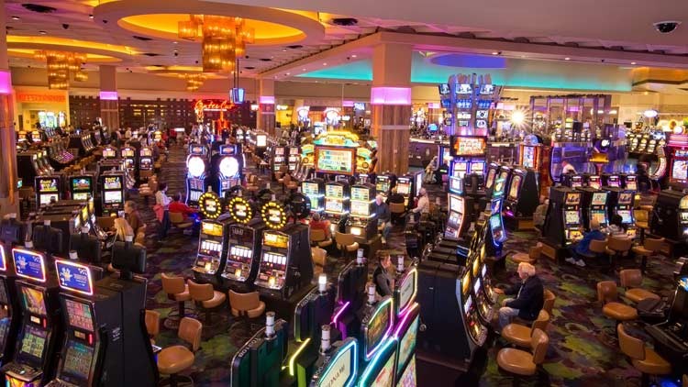
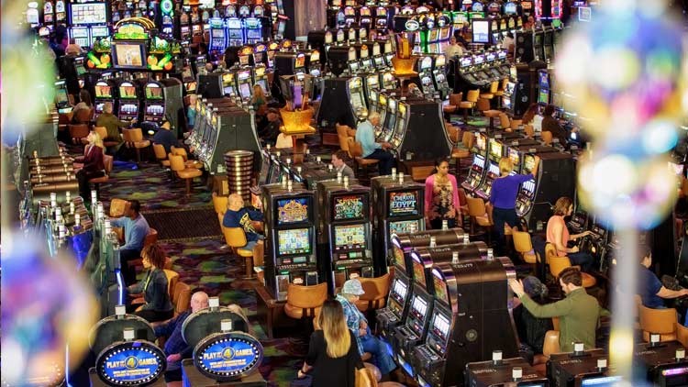
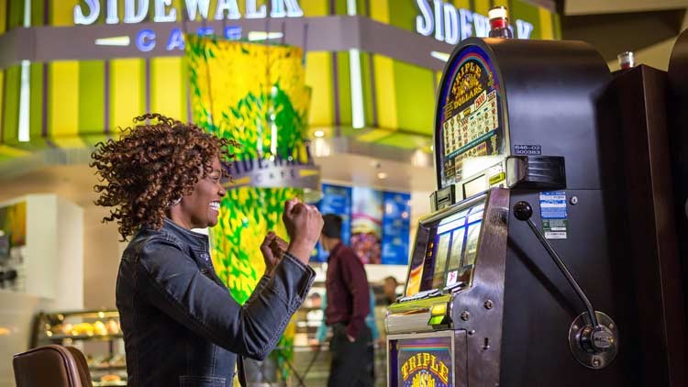
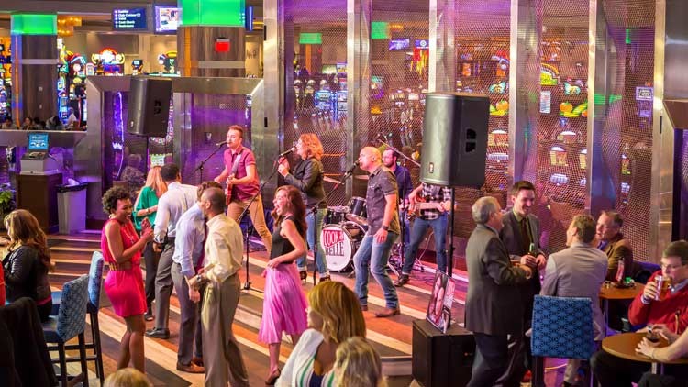
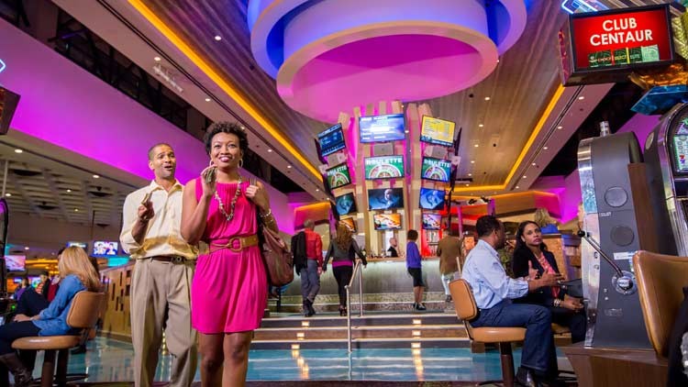
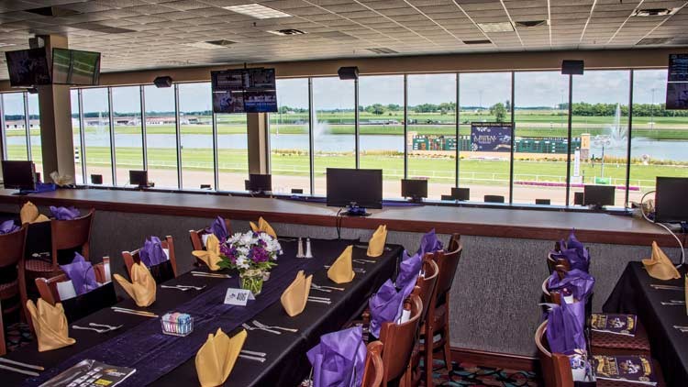
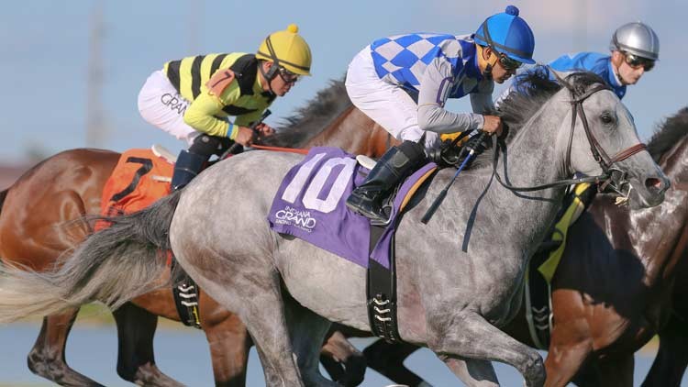
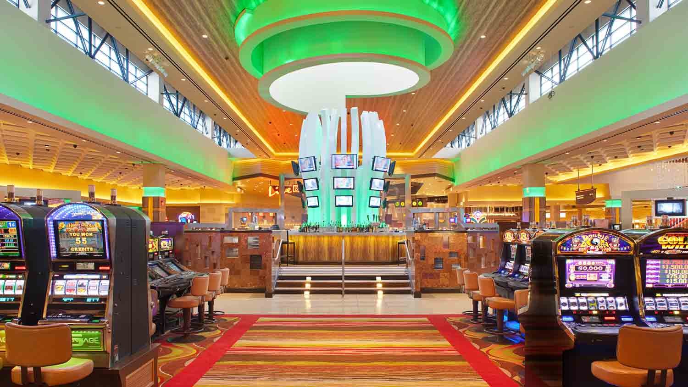
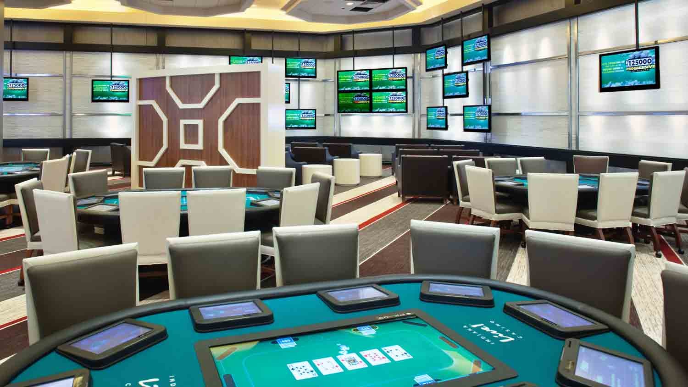
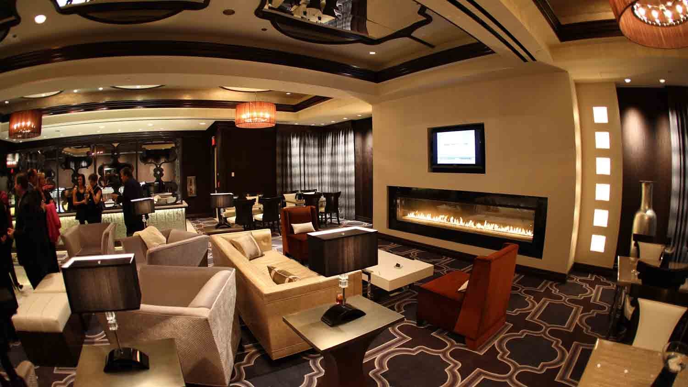
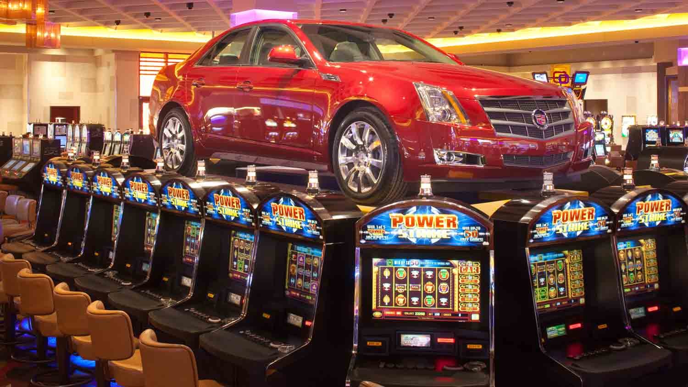
Step inside our 200,000 square foot for a Vegas feel, Indy appeal. Our casino floor boasts Indiana’s highest paying slots and exciting e-table games. Make your heart skip a beat with high-energy, wire-to-wire Thoroughbred and Quarter Horse racing, home to the Indiana Derby. Tempt your taste buds. Our culinary team prepares award-winning flavors across our dining collection on a daily basis. Enjoy the exhilaration of first-class entertainment. The difference is at Caesar’s Entertainment at Indiana Grand and your experience is waiting! #ExperienceTheDifference
Must be 18 or older to wager on horse racing at racetracks and 21 or older to gamble at casinos. Know When To Stop Before You Start.® Gambling Problem? Call 1-800-9-WITH-IT (1-800-994-8448). ©2019 Caesars License Company, LLC.
Facebook:IndianaGrandMap
Hours
Meeting Spaces
Clubhouse Terrace
- Area: 9,920 square feet
- Height: 10 feet
| Configuration | Occupancy |
|---|---|
| BanquetRounds | 400 |
Founders Suite
- Area: 1,140 square feet
- Height: 8 feet
| Configuration | Occupancy |
|---|---|
| BanquetRounds | 80 |
| Theater | 60 |
| Classroom | 40 |
| Reception | 100 |
Fountain Room
- Area: 1,054 square feet
- Height: 10 feet
| Configuration | Occupancy |
|---|---|
| BanquetRounds | 50 |
| Theater | 48 |
| Classroom | 24 |
| Reception | 80 |
Gold Room
- Area: 1,488 square feet
- Height: 10 feet
| Configuration | Occupancy |
|---|---|
| BanquetRounds | 100 |
| Theater | 80 |
| Classroom | 50 |
| Reception | 150 |
Marquee Room
- Area: 3,200 square feet
- Height: 11 feet
| Configuration | Occupancy |
|---|---|
| BanquetRounds | 200 |
| Theater | 300 |
| Classroom | 100 |
| Reception | 300 |
Owners Suite
| Configuration | Occupancy |
|---|---|
| BanquetRounds | 16 |
| Reception | 16 |
Party Pit
| Configuration | Occupancy |
|---|---|
| BanquetRounds | 50 |
| Reception | 50 |
Steakhouse (Entire)
| Configuration | Occupancy |
|---|---|
| BanquetRounds | 205 |
| Reception | 205 |
Steakhouse PDR
| Configuration | Occupancy |
|---|---|
| BanquetRounds | 20 |
| Reception | 20 |
Strakhouse Elevated
| Configuration | Occupancy |
|---|---|
| BanquetRounds | 50 |
| Reception | 50 |
Tent
| Configuration | Occupancy |
|---|---|
| BanquetRounds | 200 |
| Reception | 200 |
The Family Pavillion
- Area: 5,500 square feet
| Configuration | Occupancy |
|---|---|
| BanquetRounds | 600 |
| Reception | 600 |
Related


