

Overview
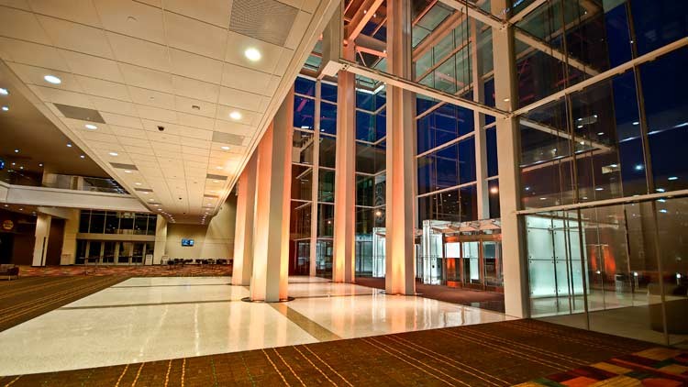
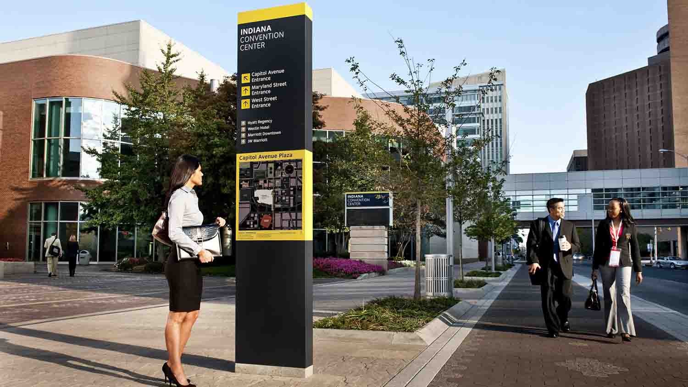
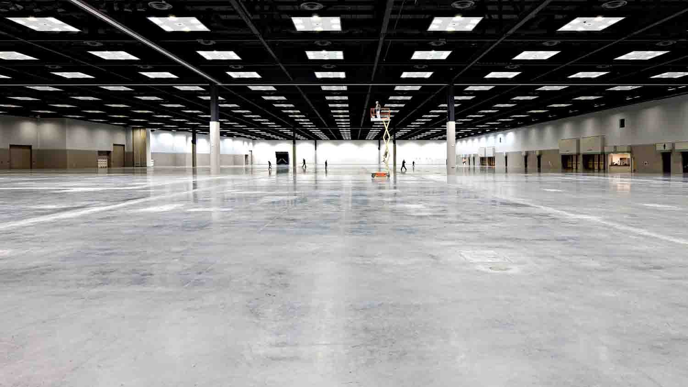
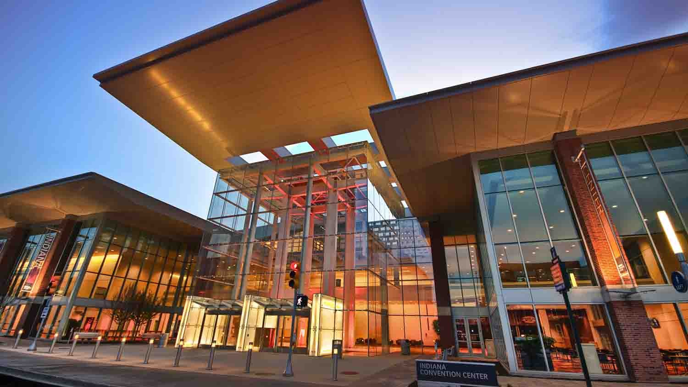
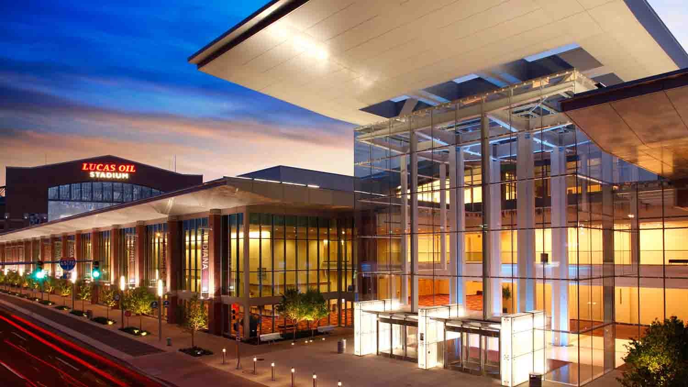
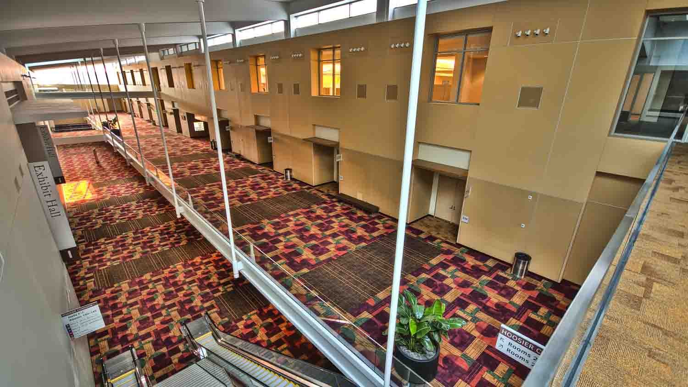
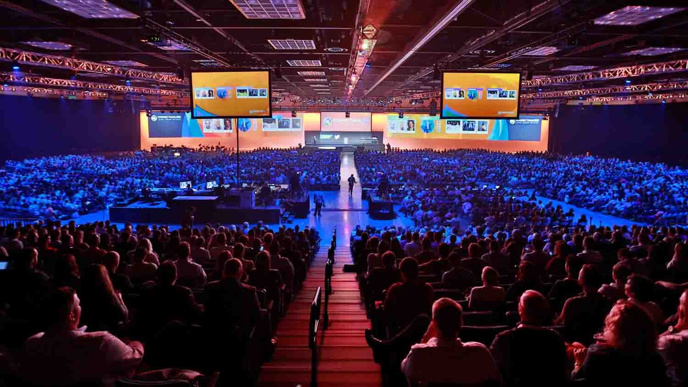
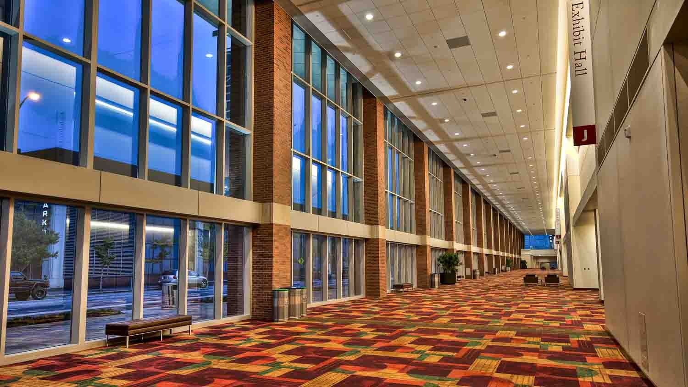
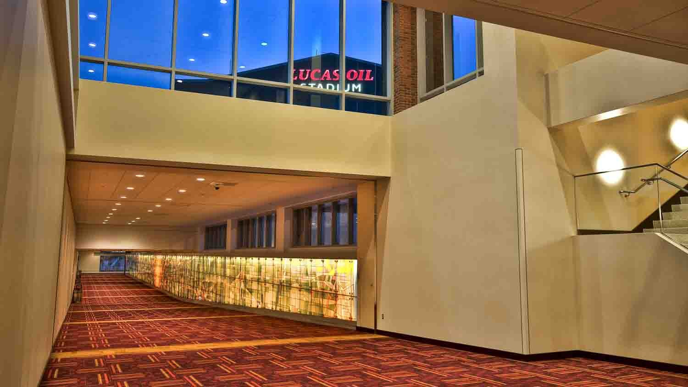
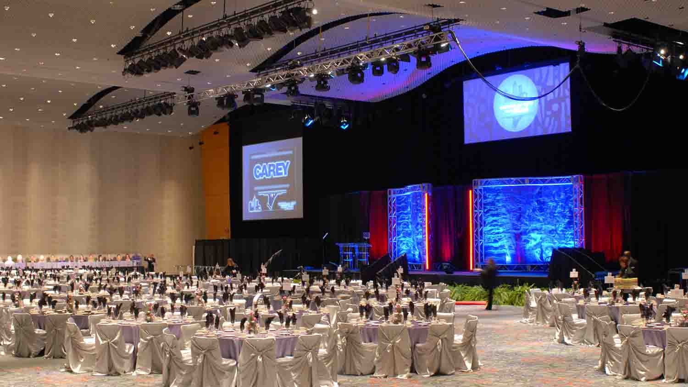
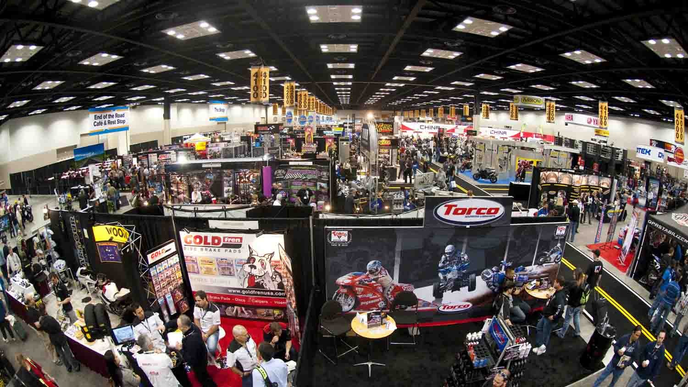
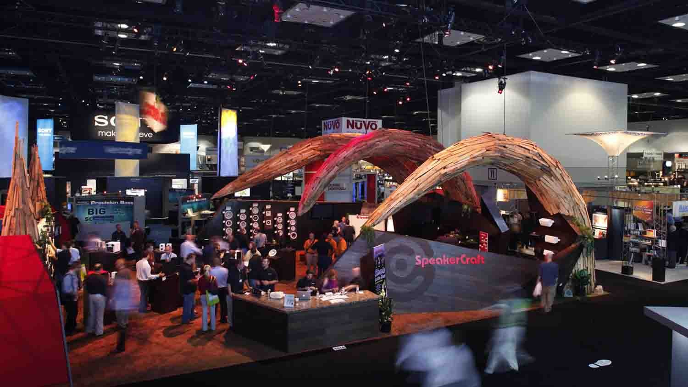
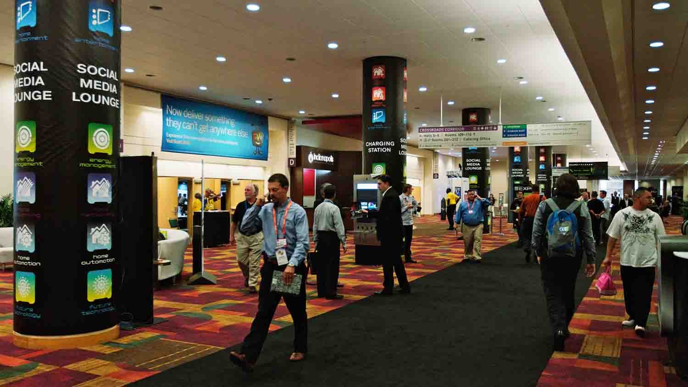
Home of the NFL Indianapolis Colts, the 57,872-seat domed stadium and attached convention center is distinctive in its design. The convention center complex accommodates meetings, conventions, trade shows, concerts and sporting events with ease.
Map
Meeting Spaces
500 Ballroom
- Area: 13,536 square feet
- Height: 22 feet
| Configuration | Occupancy |
|---|---|
| BanquetRounds | 1040 |
| Theater | 1500 |
| Classroom | 900 |
500 Ballroom Reception Room
- Area: 6,802 square feet
- Height: 13 feet
| Configuration | Occupancy |
|---|---|
| BanquetRounds | 400 |
| Theater | 500 |
| Classroom | 410 |
Hall A
- Area: 44,400 square feet
- Height: 35 feet
| Configuration | Occupancy |
|---|---|
| BanquetRounds | 2370 |
| Theater | 4300 |
| Classroom | 2148 |
Hall B
- Area: 48,200 square feet
- Height: 35 feet
| Configuration | Occupancy |
|---|---|
| BanquetRounds | 2560 |
| Theater | 4650 |
| Classroom | 2320 |
Hall C
- Area: 43,200 square feet
- Height: 35 feet
| Configuration | Occupancy |
|---|---|
| BanquetRounds | 2300 |
| Theater | 4200 |
Hall D
- Area: 46,800 square feet
- Height: 35 feet
| Configuration | Occupancy |
|---|---|
| BanquetRounds | 2490 |
| Theater | 500 |
Hall E
- Area: 40,500 square feet
- Height: 35 feet
| Configuration | Occupancy |
|---|---|
| BanquetRounds | 2200 |
| Theater | 4000 |
Hall F
- Area: 51,300 square feet
- Height: 35 feet
| Configuration | Occupancy |
|---|---|
| BanquetRounds | 2670 |
| Theater | 3600 |
Hall G
- Area: 45,400 square feet
Hall H
- Area: 74,400 square feet
| Configuration | Occupancy |
|---|---|
| BanquetRounds | 4600 |
| Theater | 7028 |
Hall I
- Area: 88,600 square feet
| Configuration | Occupancy |
|---|---|
| BanquetRounds | 5800 |
| Theater | 7604 |
Hall J
- Area: 36,400 square feet
| Configuration | Occupancy |
|---|---|
| BanquetRounds | 2240 |
| Theater | 3140 |
Hall K
- Area: 38,700 square feet
| Configuration | Occupancy |
|---|---|
| BanquetRounds | 2400 |
| Theater | 3352 |
Room 101
- Area: 1,680 square feet
- Height: 12 feet
| Configuration | Occupancy |
|---|---|
| BanquetRounds | 100 |
| Theater | 180 |
| Classroom | 88 |
Room 102
- Area: 1,680 square feet
- Height: 12 feet
| Configuration | Occupancy |
|---|---|
| BanquetRounds | 100 |
| Theater | 180 |
| Classroom | 88 |
Room 103
- Area: 1,710 square feet
- Height: 12 feet
| Configuration | Occupancy |
|---|---|
| BanquetRounds | 100 |
| Theater | 200 |
| Classroom | 108 |
Room 104
- Area: 1,710 square feet
- Height: 12 feet
| Configuration | Occupancy |
|---|---|
| BanquetRounds | 100 |
| Theater | 200 |
| Classroom | 108 |
Room 105
- Area: 1,680 square feet
- Height: 12 feet
| Configuration | Occupancy |
|---|---|
| BanquetRounds | 100 |
| Theater | 180 |
| Classroom | 88 |
Room 106
- Area: 1,680 square feet
- Height: 12 feet
| Configuration | Occupancy |
|---|---|
| BanquetRounds | 100 |
| Theater | 180 |
| Classroom | 88 |
Room 107
- Area: 1,680 square feet
- Height: 12 feet
| Configuration | Occupancy |
|---|---|
| BanquetRounds | 100 |
| Theater | 180 |
| Classroom | 88 |
Room 108
- Area: 1,680 square feet
- Height: 12 feet
| Configuration | Occupancy |
|---|---|
| BanquetRounds | 100 |
| Theater | 180 |
| Classroom | 88 |
Room 109
- Area: 1,680 square feet
- Height: 12 feet
| Configuration | Occupancy |
|---|---|
| BanquetRounds | 100 |
| Theater | 180 |
| Classroom | 88 |
Room 110
- Area: 1,596 square feet
- Height: 12 feet
| Configuration | Occupancy |
|---|---|
| BanquetRounds | 100 |
| Theater | 180 |
| Classroom | 88 |
Room 111
- Area: 899 square feet
- Height: 12 feet
| Configuration | Occupancy |
|---|---|
| BanquetRounds | 50 |
| Theater | 60 |
| Classroom | 36 |
Room 112
- Area: 812 square feet
- Height: 12 feet
| Configuration | Occupancy |
|---|---|
| BanquetRounds | 50 |
| Theater | 60 |
| Classroom | 36 |
Room 113
- Area: 755 square feet
- Height: 12 feet
| Configuration | Occupancy |
|---|---|
| BanquetRounds | 50 |
| Theater | 55 |
| Classroom | 32 |
Room 114
- Area: 787 square feet
- Height: 12 feet
| Configuration | Occupancy |
|---|---|
| BanquetRounds | 50 |
| Theater | 55 |
| Classroom | 32 |
Room 115
- Area: 801 square feet
- Height: 12 feet
| Configuration | Occupancy |
|---|---|
| BanquetRounds | 50 |
| Theater | 55 |
| Classroom | 32 |
Room 116
- Area: 1,860 square feet
- Height: 12 feet
| Configuration | Occupancy |
|---|---|
| BanquetRounds | 120 |
| Theater | 200 |
| Classroom | 90 |
Room 117
- Area: 1,800 square feet
- Height: 12 feet
| Configuration | Occupancy |
|---|---|
| BanquetRounds | 120 |
| Theater | 200 |
| Classroom | 90 |
Room 120
- Area: 1,730 square feet
- Height: 20 feet
| Configuration | Occupancy |
|---|---|
| BanquetRounds | 140 |
| Theater | 194 |
| Classroom | 120 |
Room 121
- Area: 1,730 square feet
- Height: 20 feet
| Configuration | Occupancy |
|---|---|
| BanquetRounds | 140 |
| Theater | 194 |
| Classroom | 120 |
Room 122
- Area: 1,730 square feet
- Height: 20 feet
| Configuration | Occupancy |
|---|---|
| BanquetRounds | 140 |
| Theater | 194 |
| Classroom | 120 |
Room 123
- Area: 1,730 square feet
- Height: 20 feet
| Configuration | Occupancy |
|---|---|
| BanquetRounds | 140 |
| Theater | 194 |
| Classroom | 120 |
Room 124
- Area: 1,700 square feet
- Height: 20 feet
| Configuration | Occupancy |
|---|---|
| BanquetRounds | 140 |
| Theater | 194 |
| Classroom | 120 |
Room 130
- Area: 1,748 square feet
| Configuration | Occupancy |
|---|---|
| BanquetRounds | 100 |
| Theater | 168 |
| Classroom | 96 |
Room 131
- Area: 1,710 square feet
| Configuration | Occupancy |
|---|---|
| BanquetRounds | 100 |
| Theater | 168 |
| Classroom | 96 |
Rooms 101-106
- Area: 10,260 square feet
- Height: 12 feet
| Configuration | Occupancy |
|---|---|
| BanquetRounds | 620 |
| Theater | 1120 |
| Classroom | 600 |
Rooms 107-110
- Area: 6,840 square feet
- Height: 12 feet
| Configuration | Occupancy |
|---|---|
| BanquetRounds | 400 |
| Theater | 720 |
| Classroom | 360 |
Rooms 111-112
- Area: 1,711 square feet
- Height: 12 feet
| Configuration | Occupancy |
|---|---|
| BanquetRounds | 100 |
| Theater | 140 |
| Classroom | 72 |
Rooms 116-117
- Area: 3,600 square feet
- Height: 12 feet
| Configuration | Occupancy |
|---|---|
| BanquetRounds | 240 |
| Theater | 400 |
| Classroom | 180 |
Rooms 120-124
- Area: 8,687 square feet
- Height: 20 feet
| Configuration | Occupancy |
|---|---|
| BanquetRounds | 720 |
| Theater | 977 |
| Classroom | 606 |
Sagamore Ballroom 1-2, 6-7
- Area: 6,667 square feet
- Height: 32 feet
| Configuration | Occupancy |
|---|---|
| BanquetRounds | 450 |
| Theater | 640 |
| Classroom | 360 |
Sagamore Ballroom 1-7
- Area: 33,335 square feet
- Height: 32 feet
| Configuration | Occupancy |
|---|---|
| BanquetRounds | 2300 |
| Theater | 3400 |
| Classroom | 1900 |
Sagamore Ballroom 1, 2, 6 or 7
- Area: 3,304 square feet
- Height: 32 feet
| Configuration | Occupancy |
|---|---|
| BanquetRounds | 200 |
| Theater | 320 |
| Classroom | 144 |
Sagamore Ballroom 3, 4, 5
- Area: 6,667 square feet
- Height: 32 feet
| Configuration | Occupancy |
|---|---|
| BanquetRounds | 450 |
| Theater | 680 |
| Classroom | 408 |
Swing Space
- Area: 8,400 square feet
Wabash Ballroom 1 or 3
- Area: 3,391 square feet
- Height: 24 feet
| Configuration | Occupancy |
|---|---|
| BanquetRounds | 200 |
| Theater | 366 |
| Classroom | 180 |
Wabash Ballroom 1-3
- Area: 10,202 square feet
- Height: 24 feet
| Configuration | Occupancy |
|---|---|
| BanquetRounds | 700 |
| Theater | 1099 |
| Classroom | 576 |
Wabash Ballroom 2
- Area: 3,420 square feet
- Height: 24 feet
| Configuration | Occupancy |
|---|---|
| BanquetRounds | 200 |
| Theater | 366 |
| Classroom | 180 |


