



Overview
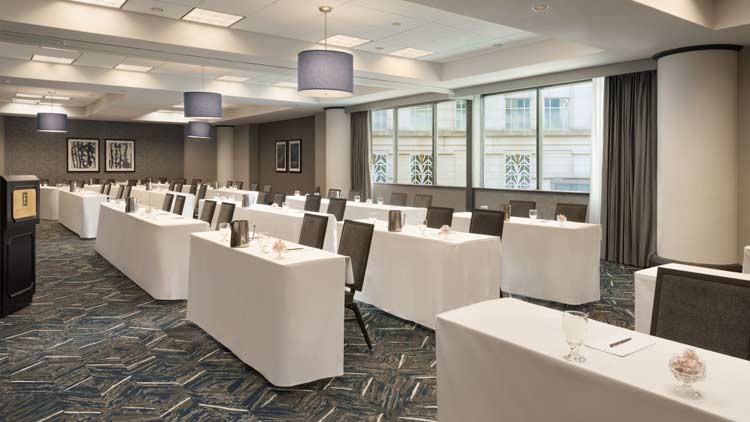
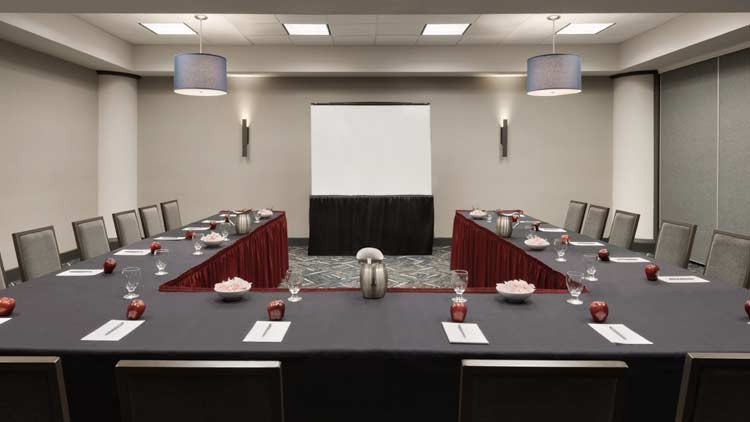
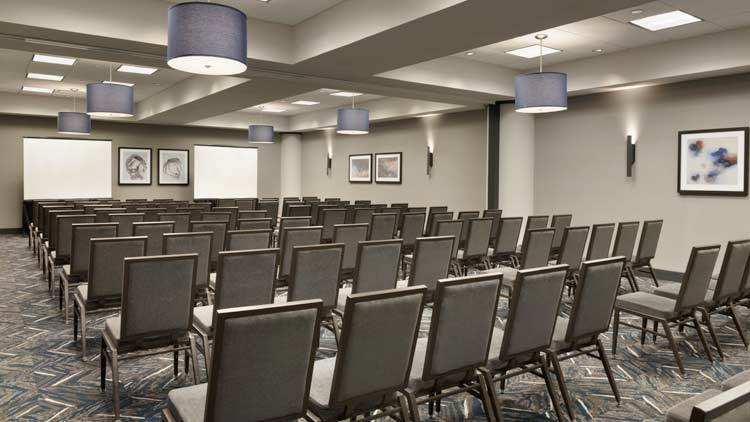
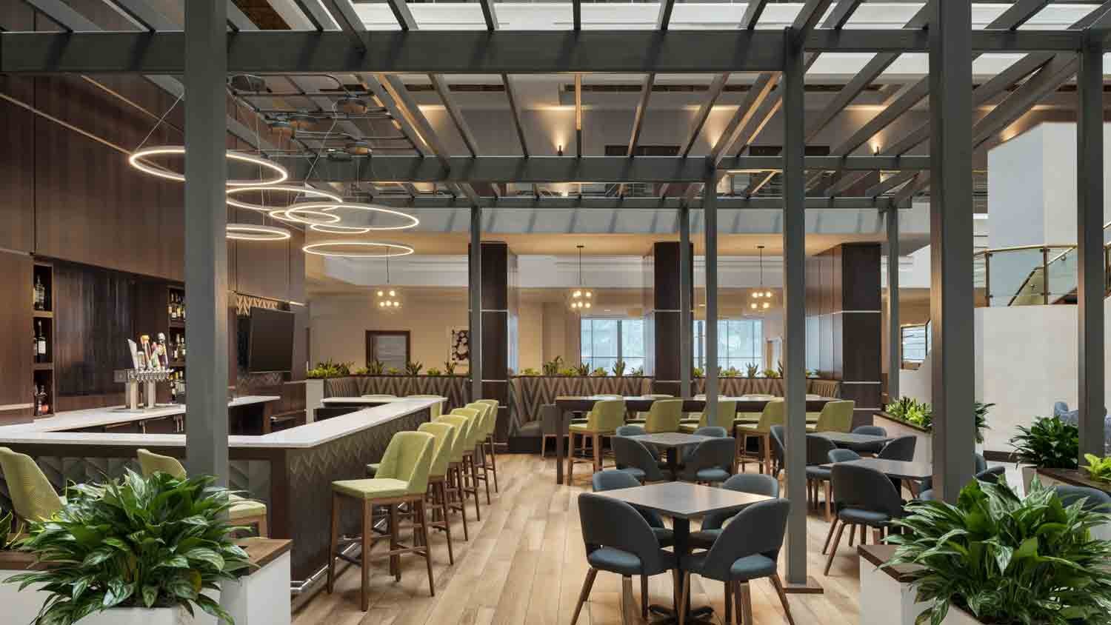
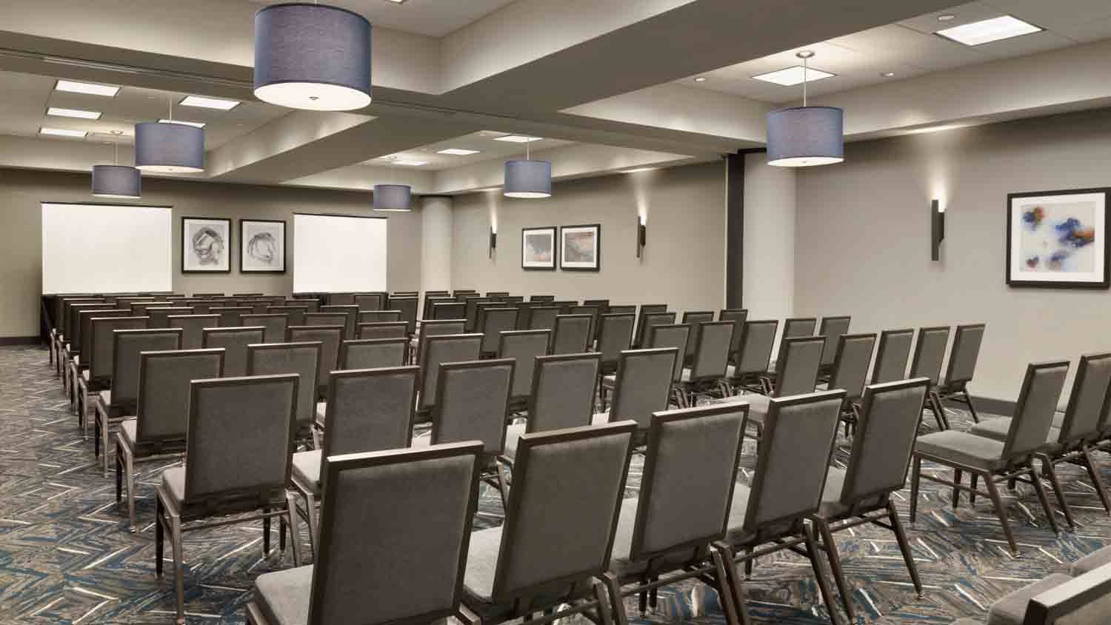
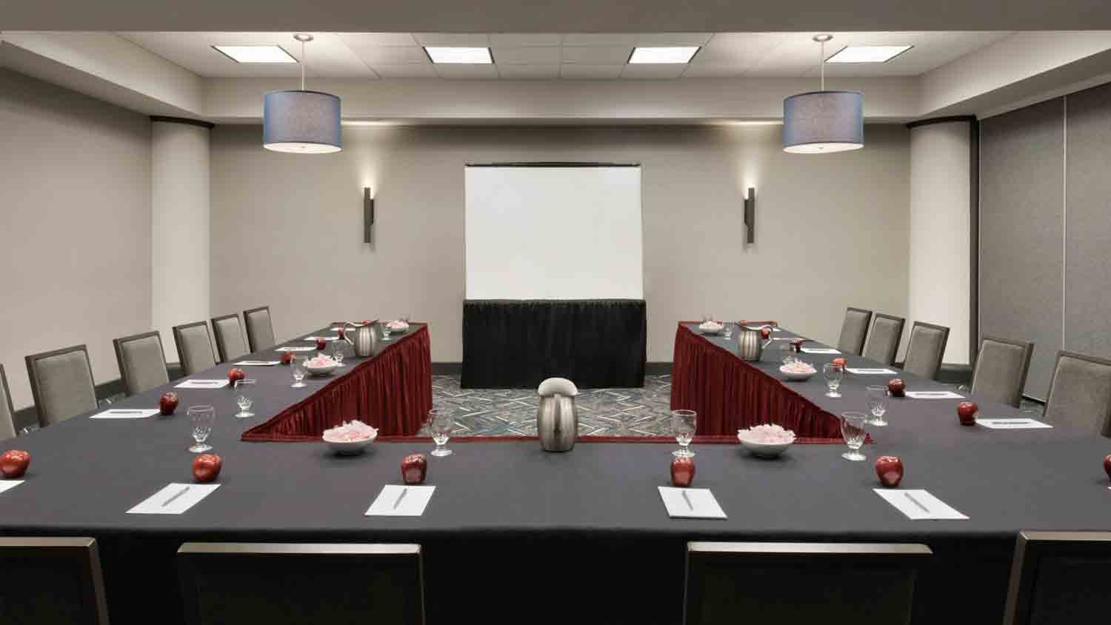
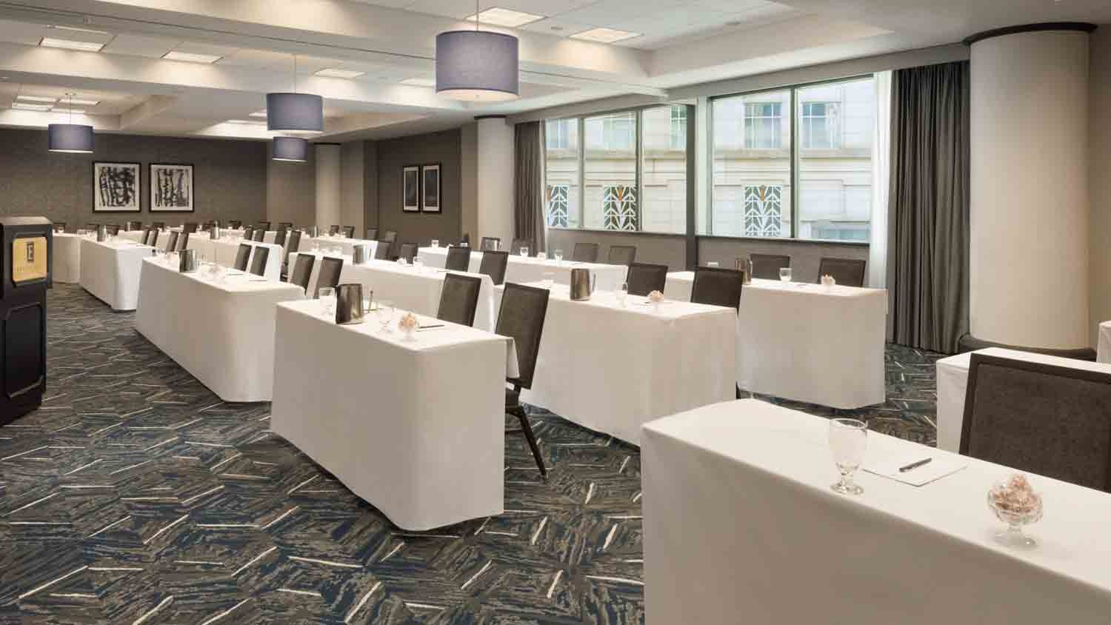
Our Indianapolis hotel features over 5,000 square feet of flexible meetings and banquet space, making it an ideal event venue. The 3,675 square foot Barcelona Ballroom is perfect for weddings and social events. Let us plan your next event, meeting or wedding at the Embassy Suites Indianapolis North.

To download a print-quality PDF, with Floor Plans, Room Capacities and Description click here.
Details
- Total Meeting Area Square Footage 24,200
- Largest Room Square Footage 12,700
- Meeting Rooms 13
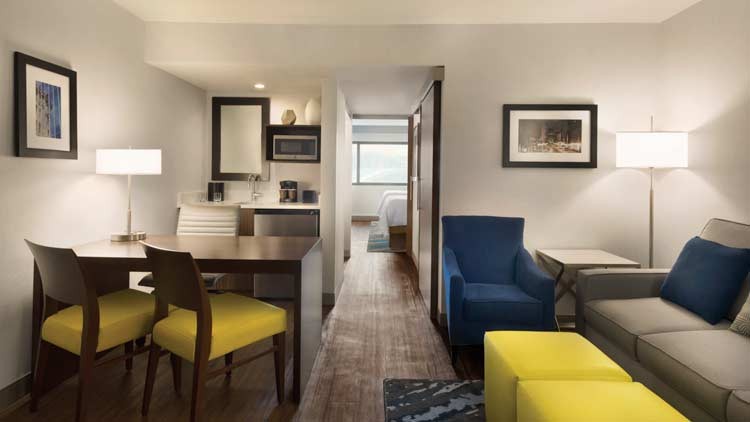
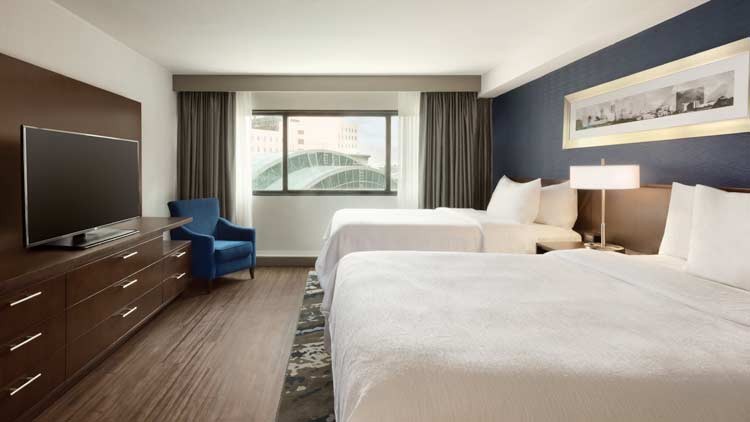
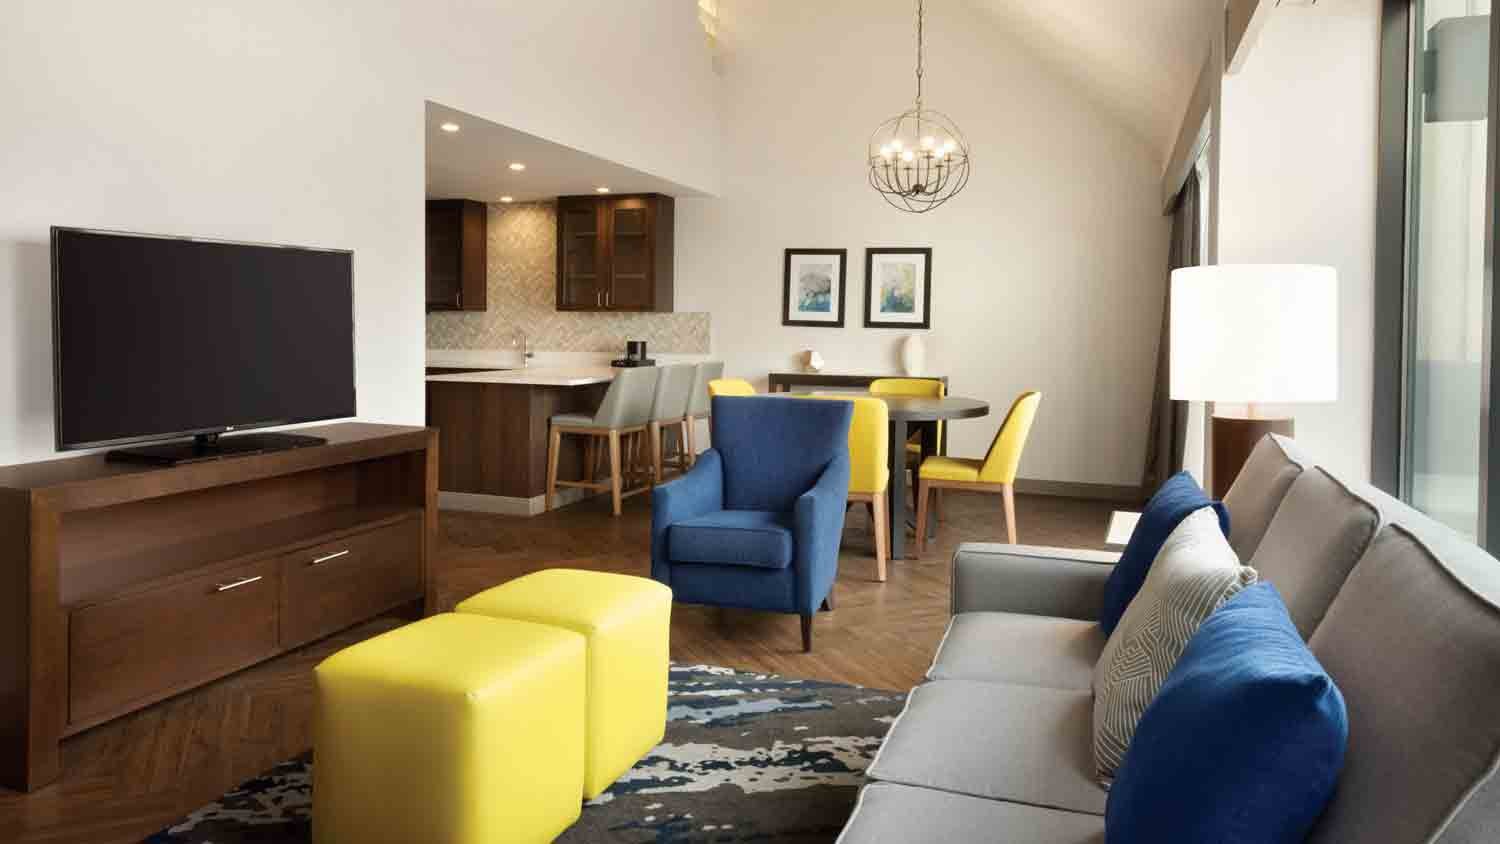
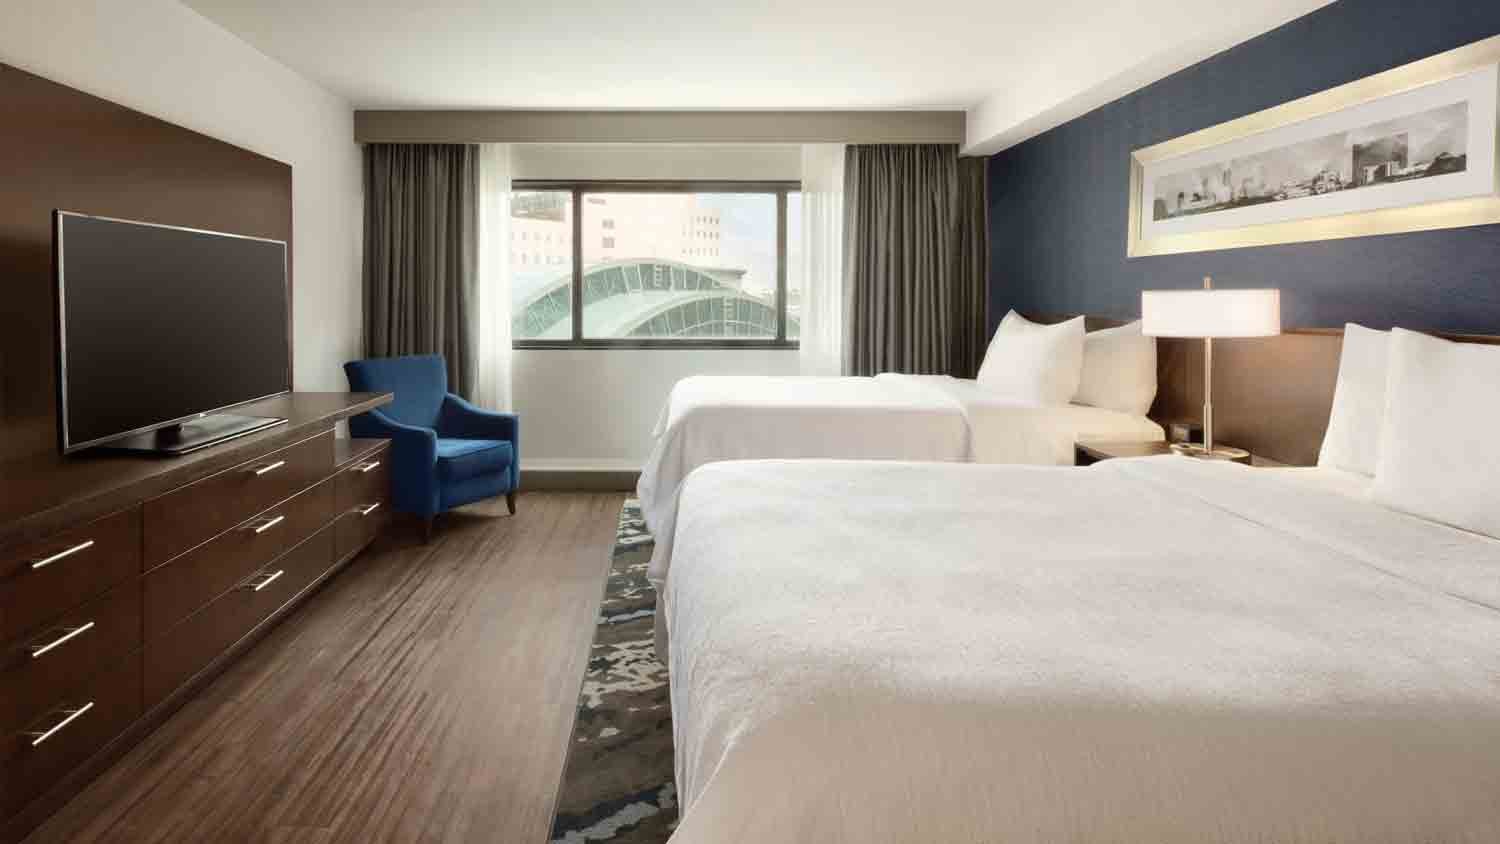
- Guest Rooms 360
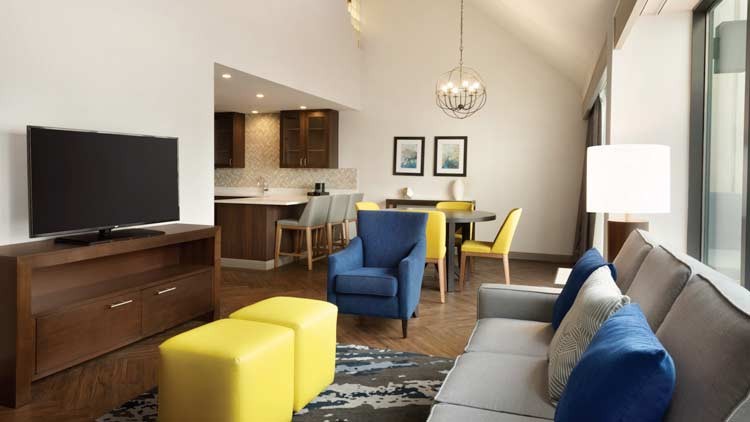
- Suites 12
Amenities
- Accessible
- Alarm Clock
- Business Center
- Catering Available
- Children's Activities
- Coffee Maker
- Complimentary Full Breakfast
- Complimentary Newspaper
- Concierge Service
- Desk and Chair
- Fitness Center
- Hair Dryer
- Iron
- Jacuzzi
- Laundry Service
- Lounge/Bar On Site
- Microwave
- Non-Smoking Rooms
- Refrigerator
- Restaurant On Site
- Room Service
- Sauna
- Sitting Area
- Swimming Pool
- Voice Mail
Map
Meeting Spaces
1 & 2 or 2 & 3
- Area: 1,456 square feet
- Height: 8 feet
| Configuration | Occupancy |
|---|---|
| BanquetRounds | 100 |
| Theater | 140 |
| Classroom | 60 |
| Reception | 175 |
Ambassador
- Area: 2,184 square feet
- Height: 8 feet
| Configuration | Occupancy |
|---|---|
| BanquetRounds | 175 |
| Theater | 210 |
| Classroom | 100 |
| Reception | 250 |
Ambassador 1, 2, 3 (each)
- Area: 728 square feet
- Height: 8 feet
| Configuration | Occupancy |
|---|---|
| BanquetRounds | 50 |
| Theater | 70 |
| Classroom | 30 |
| Reception | 100 |
Ambassador 1&2 or 2&3
- Area: 1,456 square feet
- Height: 8 feet
| Configuration | Occupancy |
|---|---|
| BanquetRounds | 100 |
| Theater | 140 |
| Classroom | 60 |
| Reception | 175 |
Boardroom (5th Floor)
- Area: 2,500 square feet
- Height: 8 feet
| Configuration | Occupancy |
|---|---|
| BanquetRounds | 50 |
| Theater | 25 |
| Classroom | 25 |
| Reception | 100 |
Chancellor
- Area: 2,184 square feet
- Height: 8 feet
| Configuration | Occupancy |
|---|---|
| BanquetRounds | 175 |
| Theater | 210 |
| Classroom | 100 |
| Reception | 250 |
Chancellor 1, 2, 3 (each)
- Area: 728 square feet
- Height: 8 feet
| Configuration | Occupancy |
|---|---|
| BanquetRounds | 50 |
| Theater | 70 |
| Classroom | 30 |
| Reception | 100 |
Consulate
- Area: 1,960 square feet
- Height: 8 feet
| Configuration | Occupancy |
|---|---|
| BanquetRounds | 140 |
| Theater | 150 |
| Classroom | 100 |
| Reception | 220 |
Coronation
- Area: 2,750 square feet
- Height: 8 feet
| Configuration | Occupancy |
|---|---|
| BanquetRounds | 240 |
| Theater | 280 |
| Classroom | 200 |
| Reception | 300 |
Coronation 1 or 2
- Area: 1,375 square feet
- Height: 8 feet
| Configuration | Occupancy |
|---|---|
| BanquetRounds | 100 |
| Theater | 125 |
| Classroom | 60 |
| Reception | 175 |
Diplomat
- Area: 525 square feet
- Height: 8 feet
| Configuration | Occupancy |
|---|---|
| BanquetRounds | 30 |
| Theater | 45 |
| Classroom | 25 |
| Reception | 40 |
Envoy
- Area: 390 square feet
- Height: 8 feet
Indiana Roof Balcony
- Area: 1,500 square feet
| Configuration | Occupancy |
|---|---|
| BanquetRounds | 160 |
| Reception | 200 |
Indiana Roof Ballroom
- Area: 12,700 square feet
- Height: 40 feet
| Configuration | Occupancy |
|---|---|
| BanquetRounds | 1100 |
| Theater | 1100 |
| Classroom | 800 |
| Reception | 2000 |
Indiana Roof Boardroom
- Area: 2,500 square feet
- Height: 8 feet
| Configuration | Occupancy |
|---|---|
| BanquetRounds | 50 |
| Theater | 25 |
| Classroom | 25 |
| Reception | 100 |
Indiana Roof Main Floor
- Area: 8,700 square feet
- Height: 40 feet
| Configuration | Occupancy |
|---|---|
| BanquetRounds | 800 |
| Theater | 1100 |
| Classroom | 800 |
| Reception | 2000 |
Promenade
- Area: 2,500 square feet
| Configuration | Occupancy |
|---|---|
| BanquetRounds | 90 |
| Reception | 600 |


